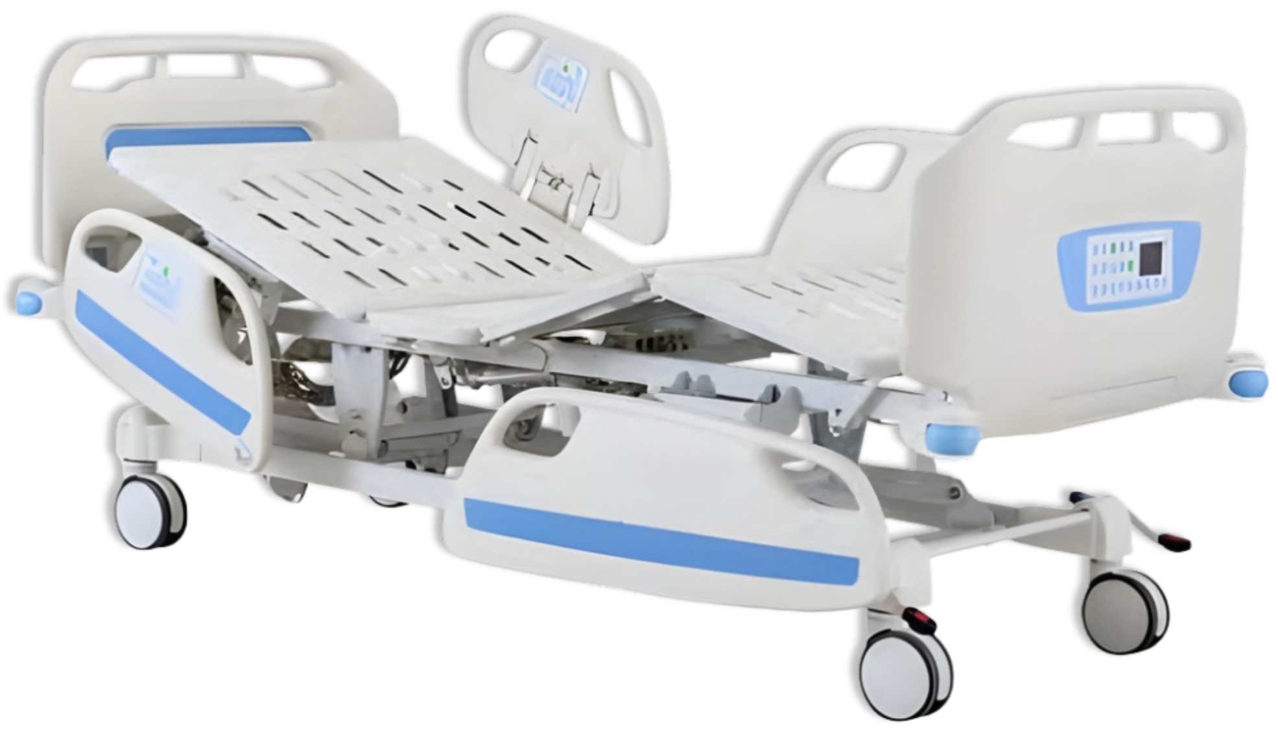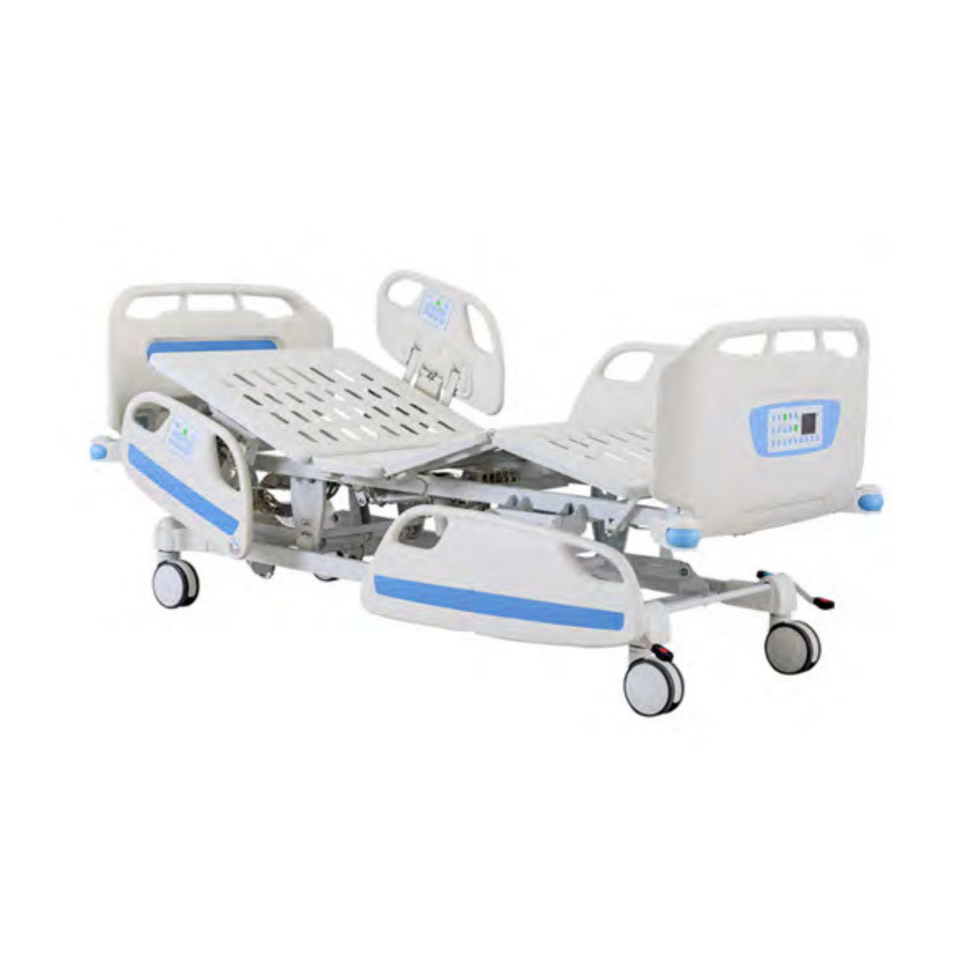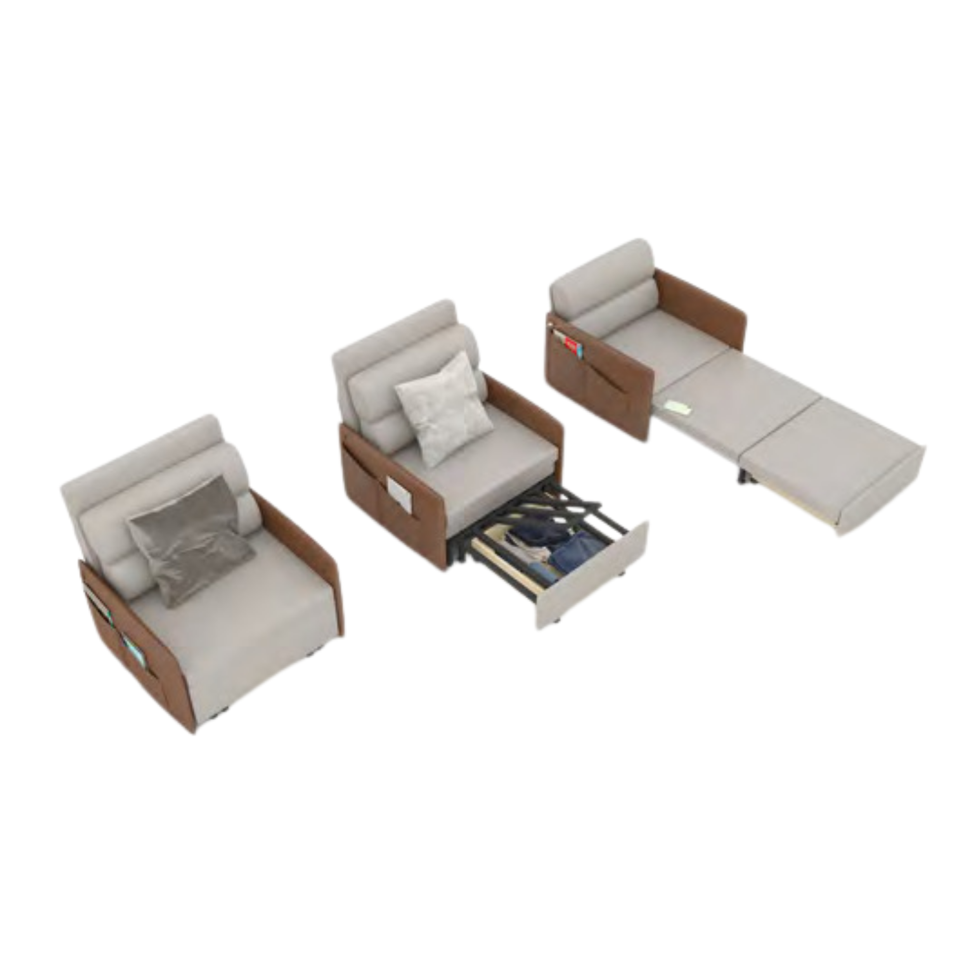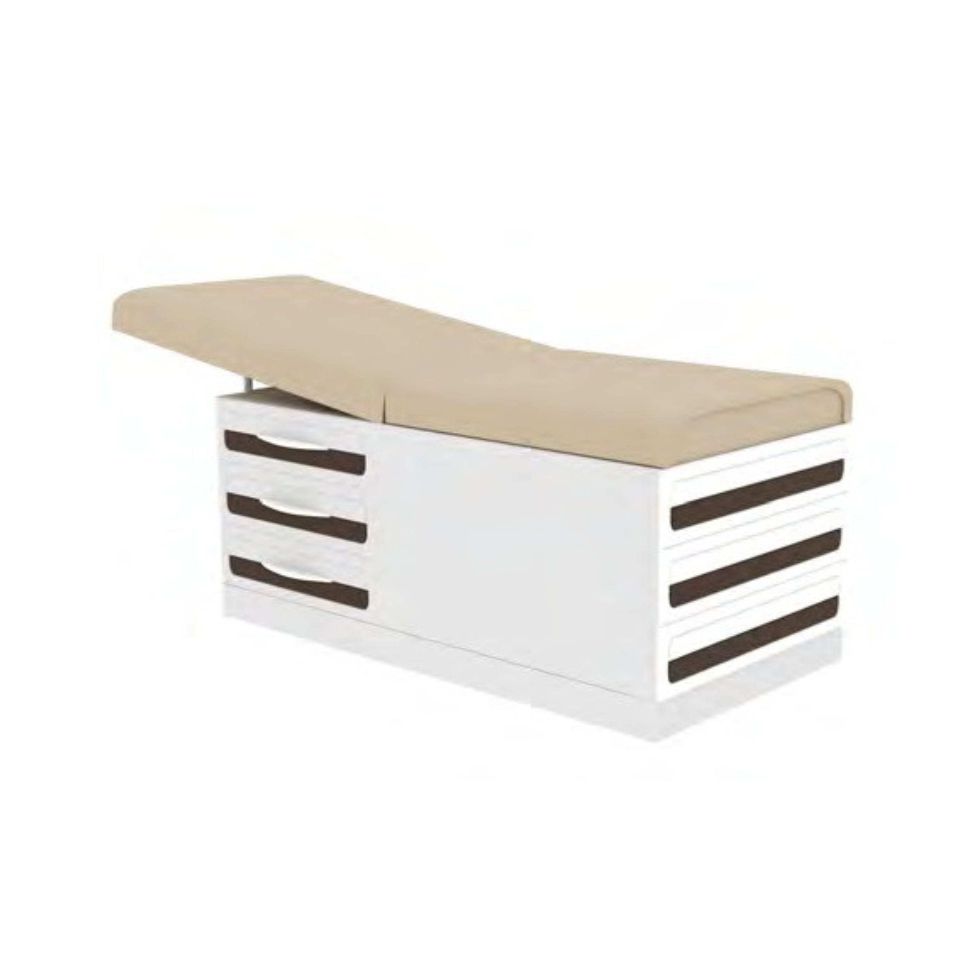



Text that reads 'Hospital Furniture' on a black background.
Black studio backdrop with white cursive text that reads 'Heath & Series'.
Text reading 'Designed for healthcare spaces' in black and white, with a bold font.
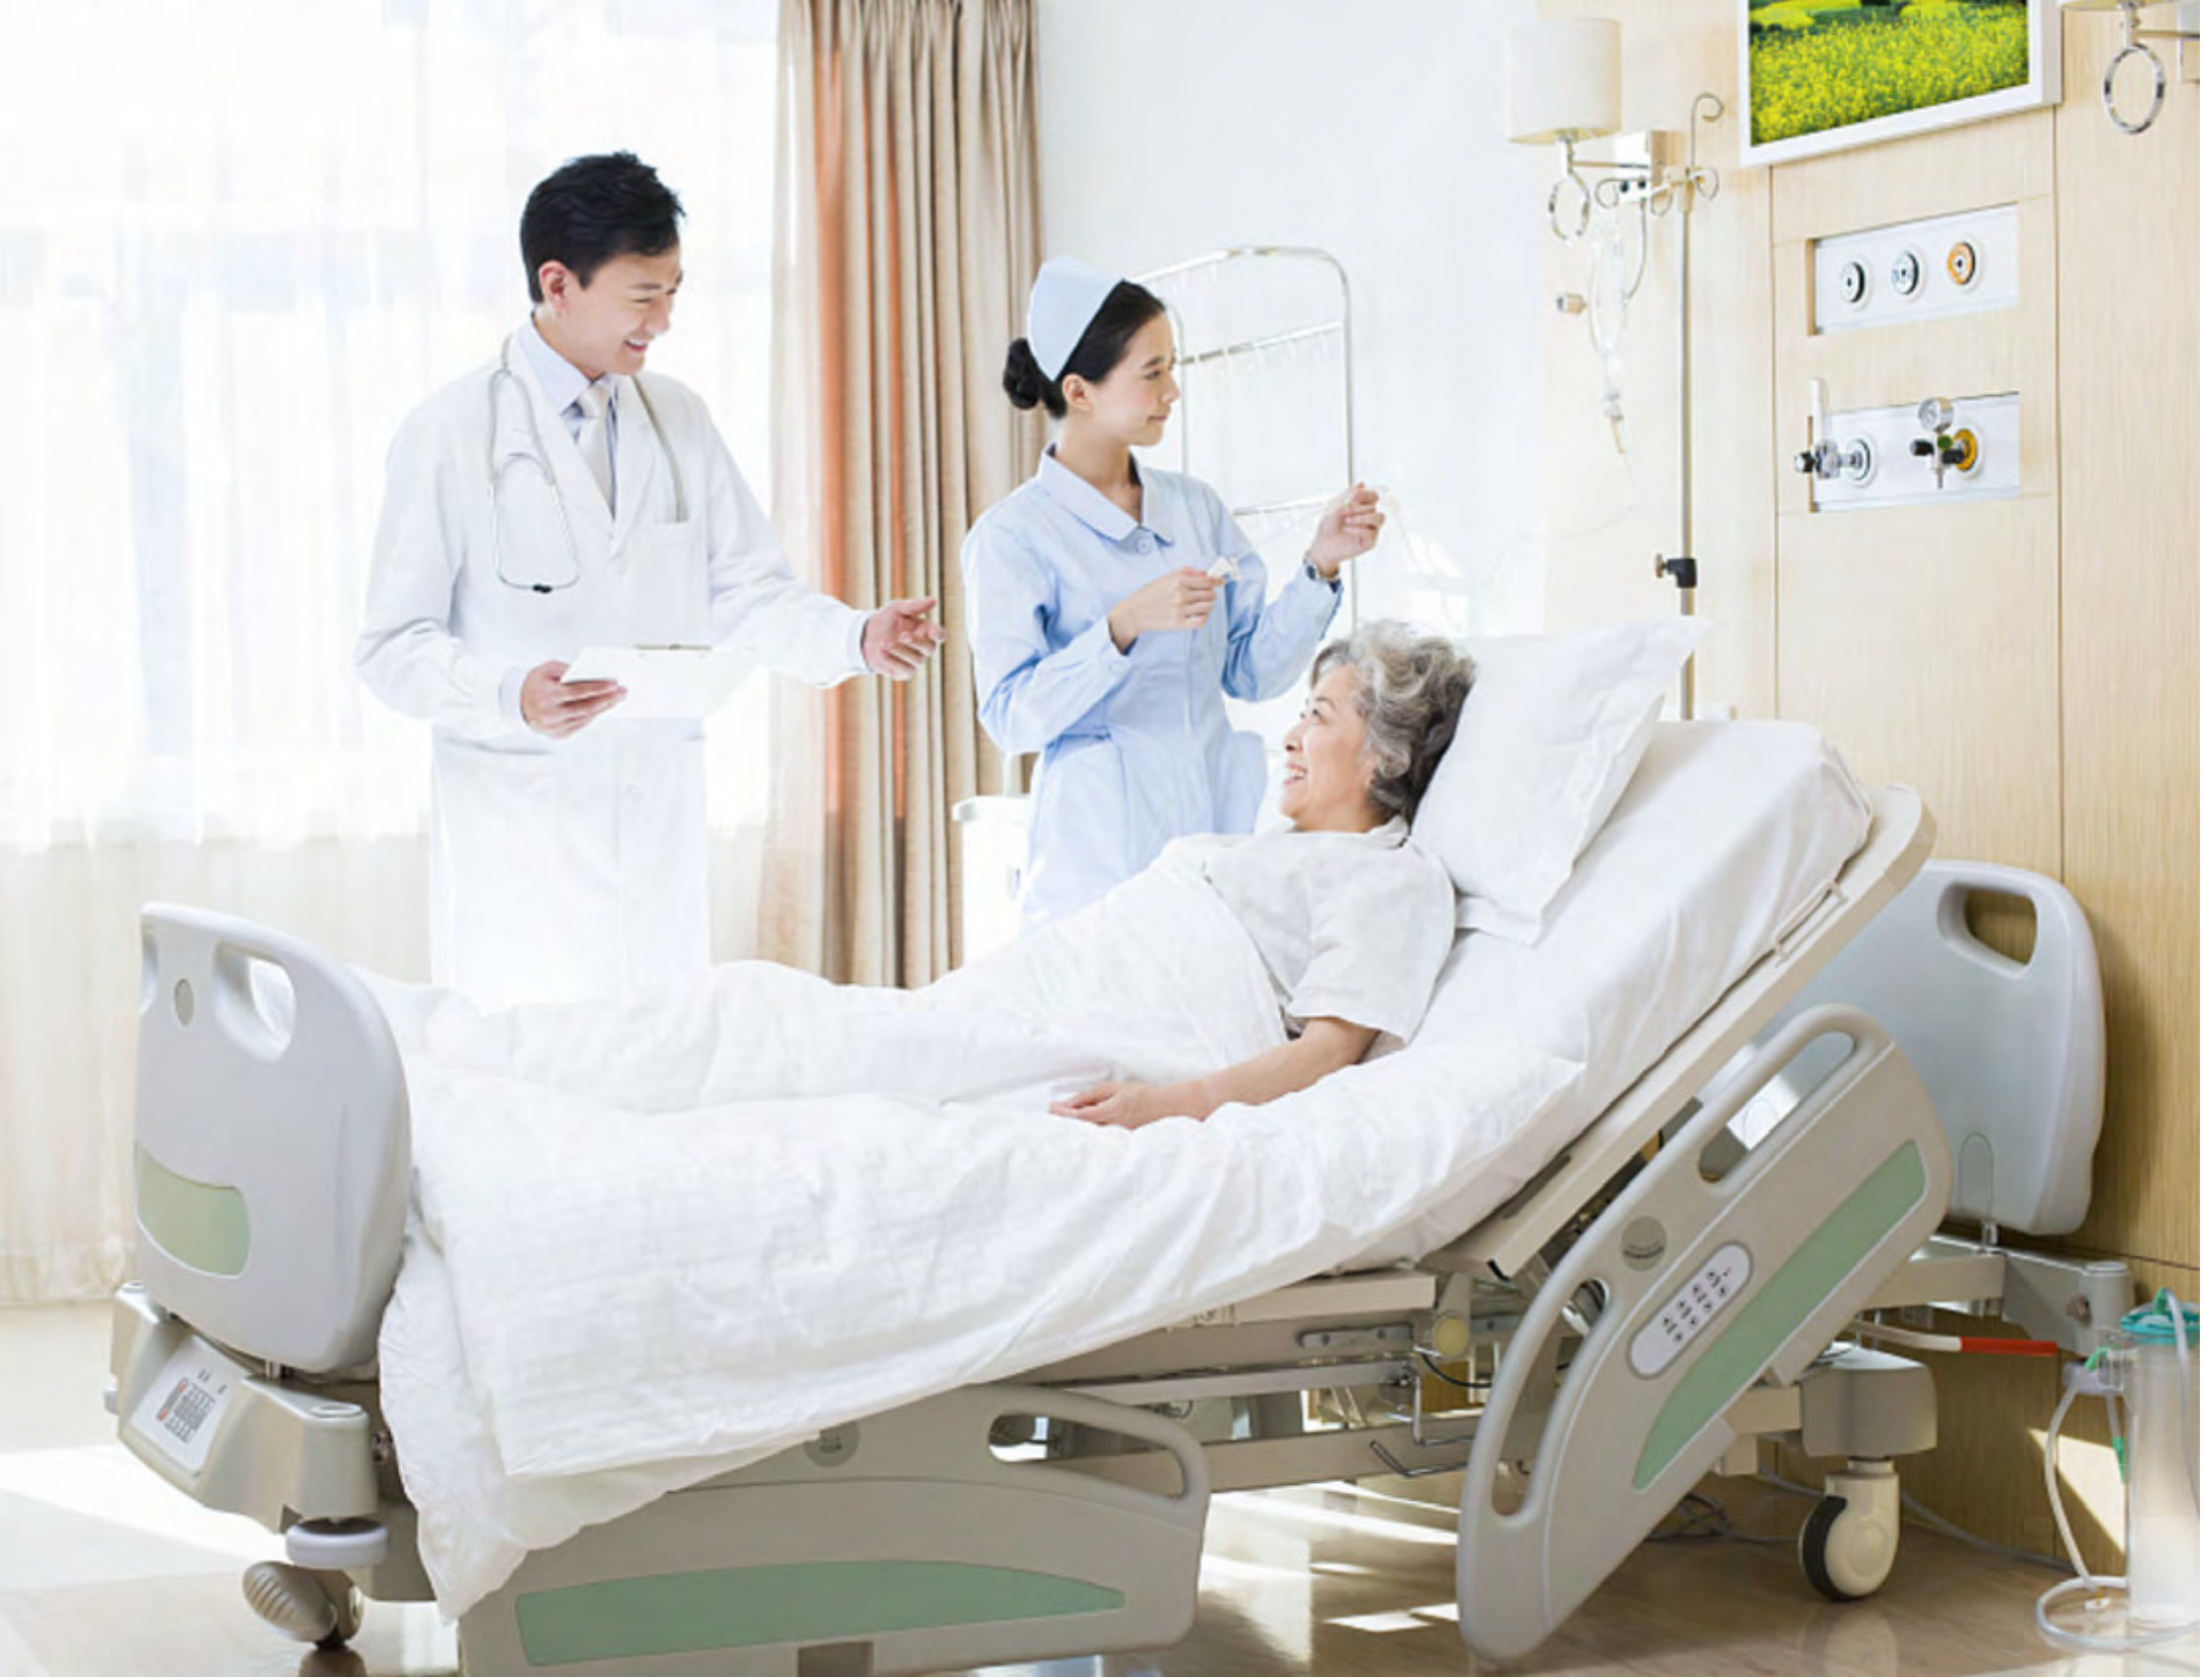
A nurse and a doctor consulting with an elderly patient lying in a hospital bed in a bright, clean hospital room.

Prioritizing comfort, safety, and efficiency, our specialized solutions are built to support both healing and care.
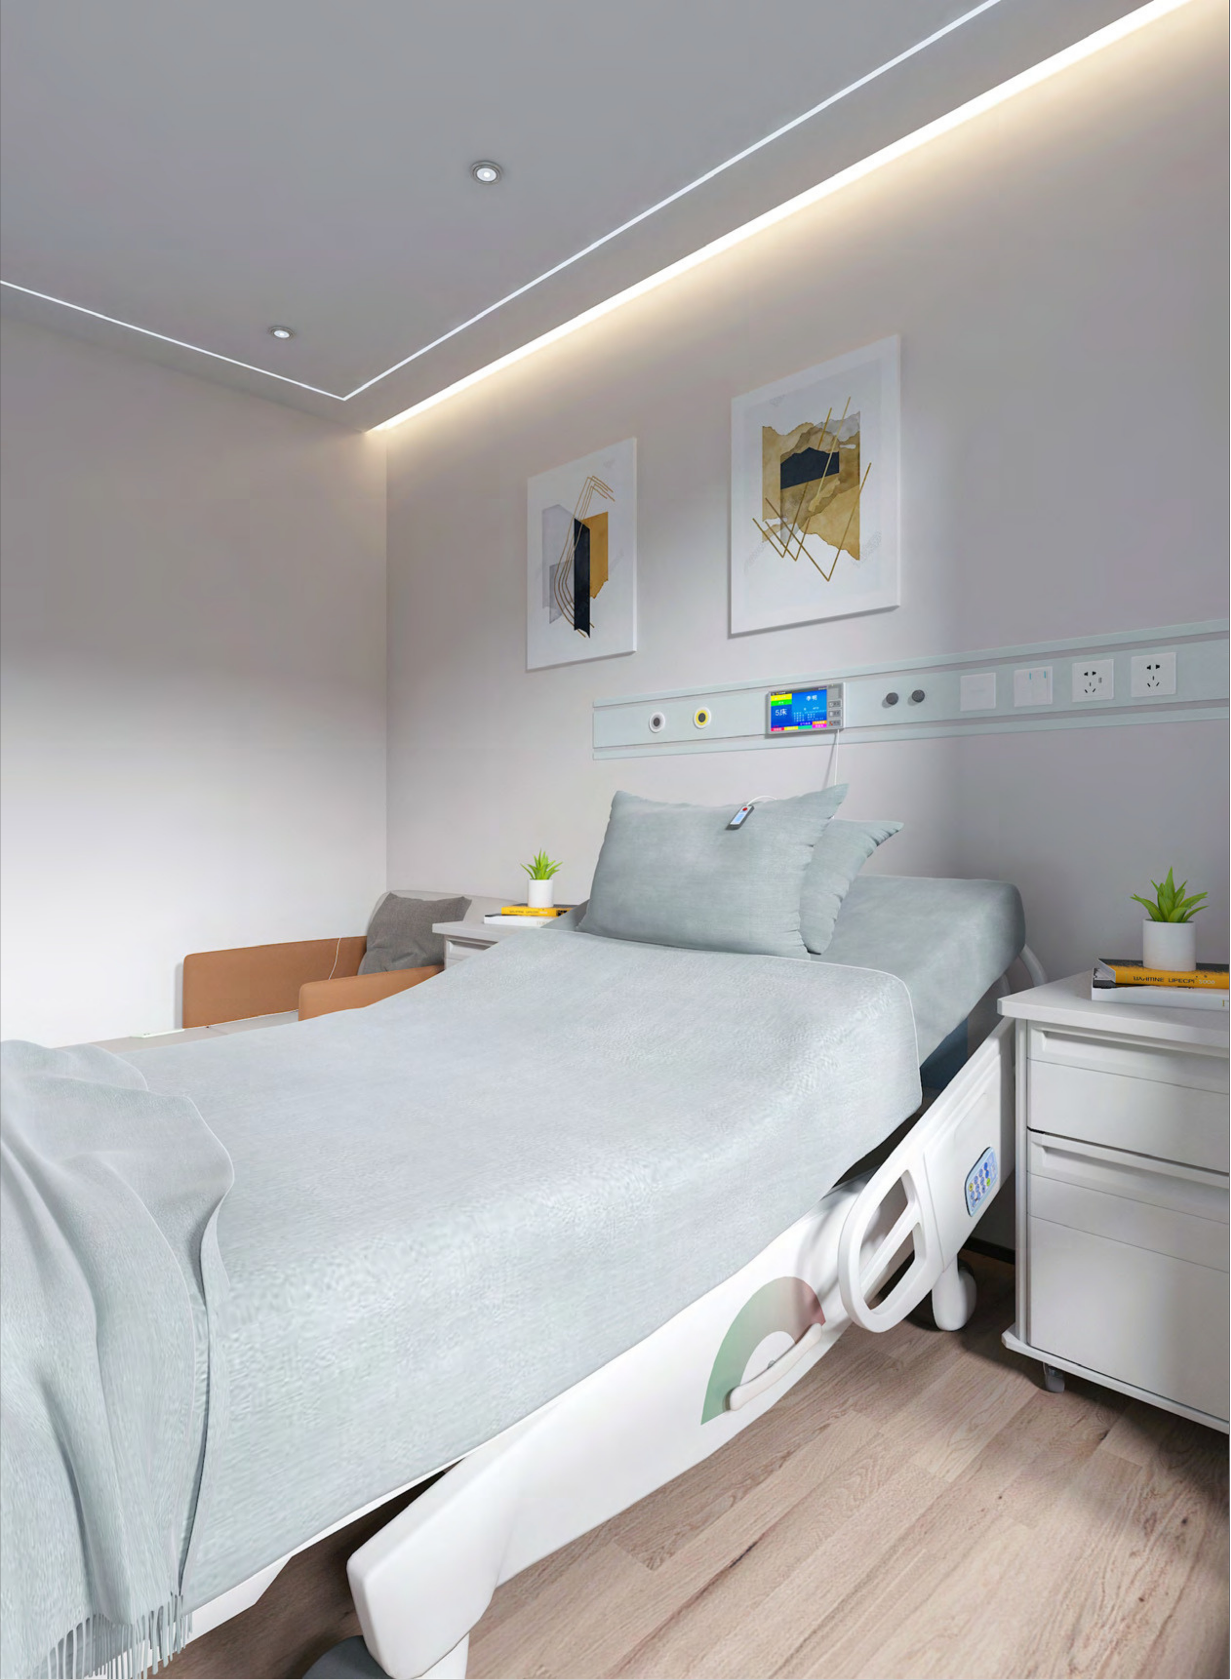
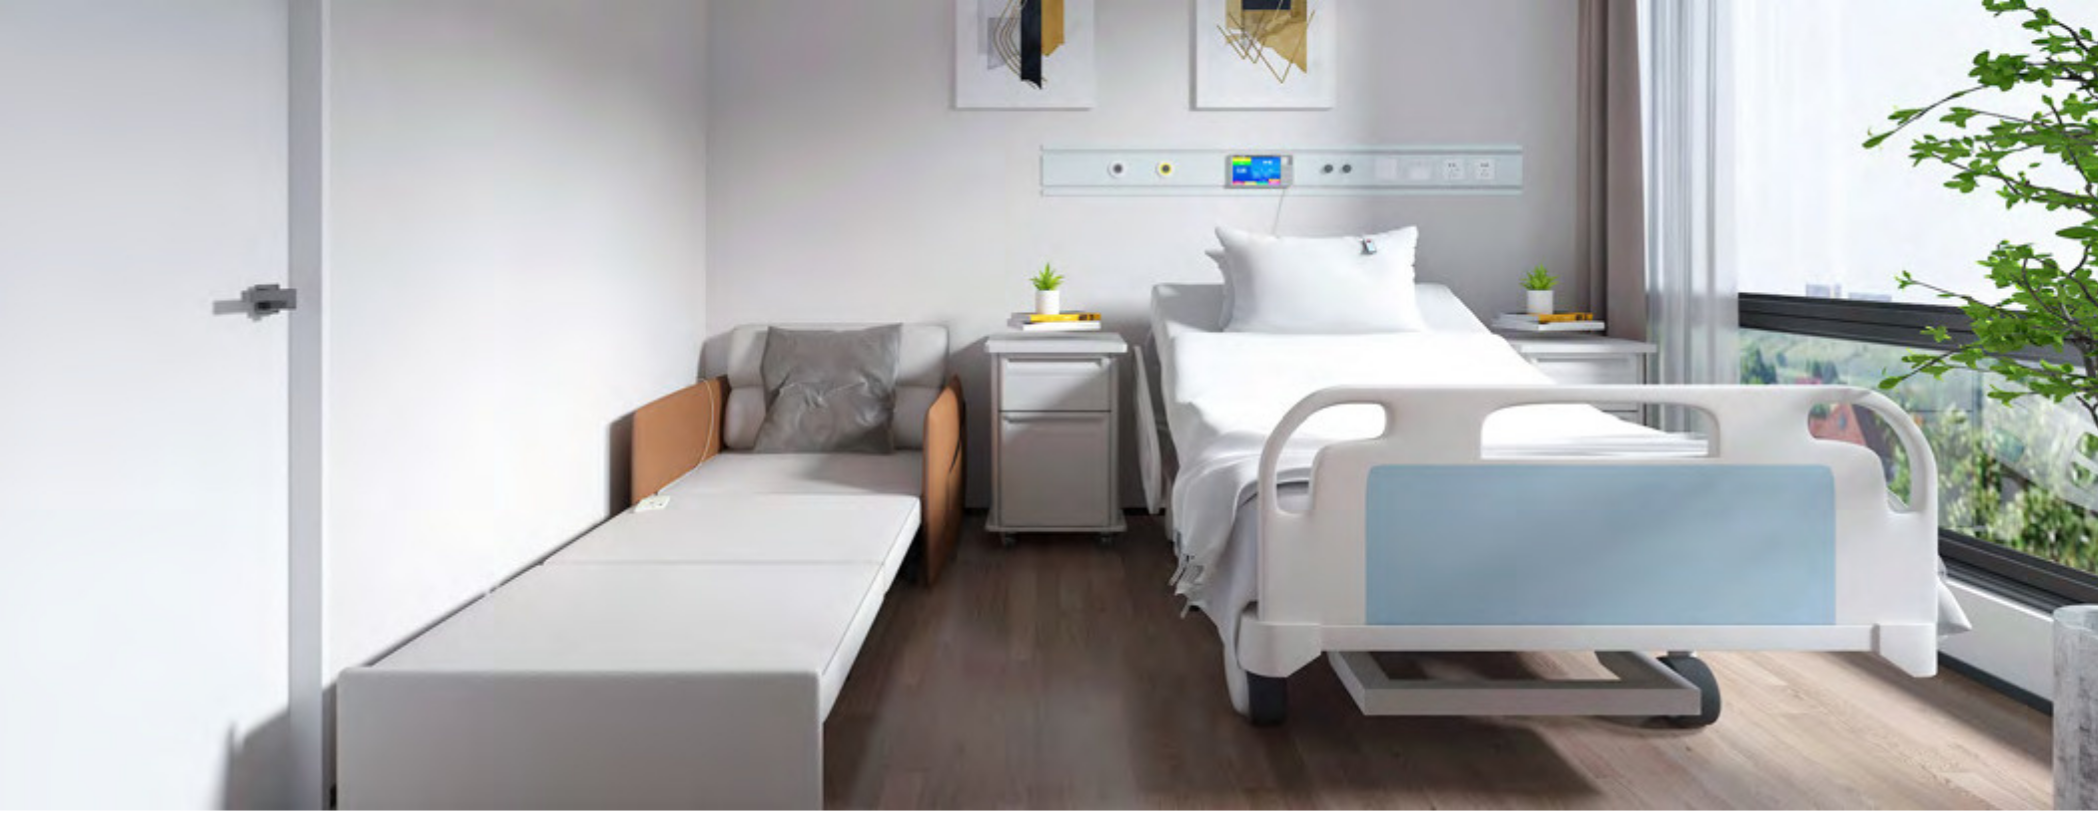
Hospital bed in a patient room with medical equipment attached to the wall, artwork above the bed, and bedside tables with plants.

We design durable, high-quality furniture for every area of modern healthcare facilities—from waiting rooms and nurse stations to clinical spaces and staff lounges.
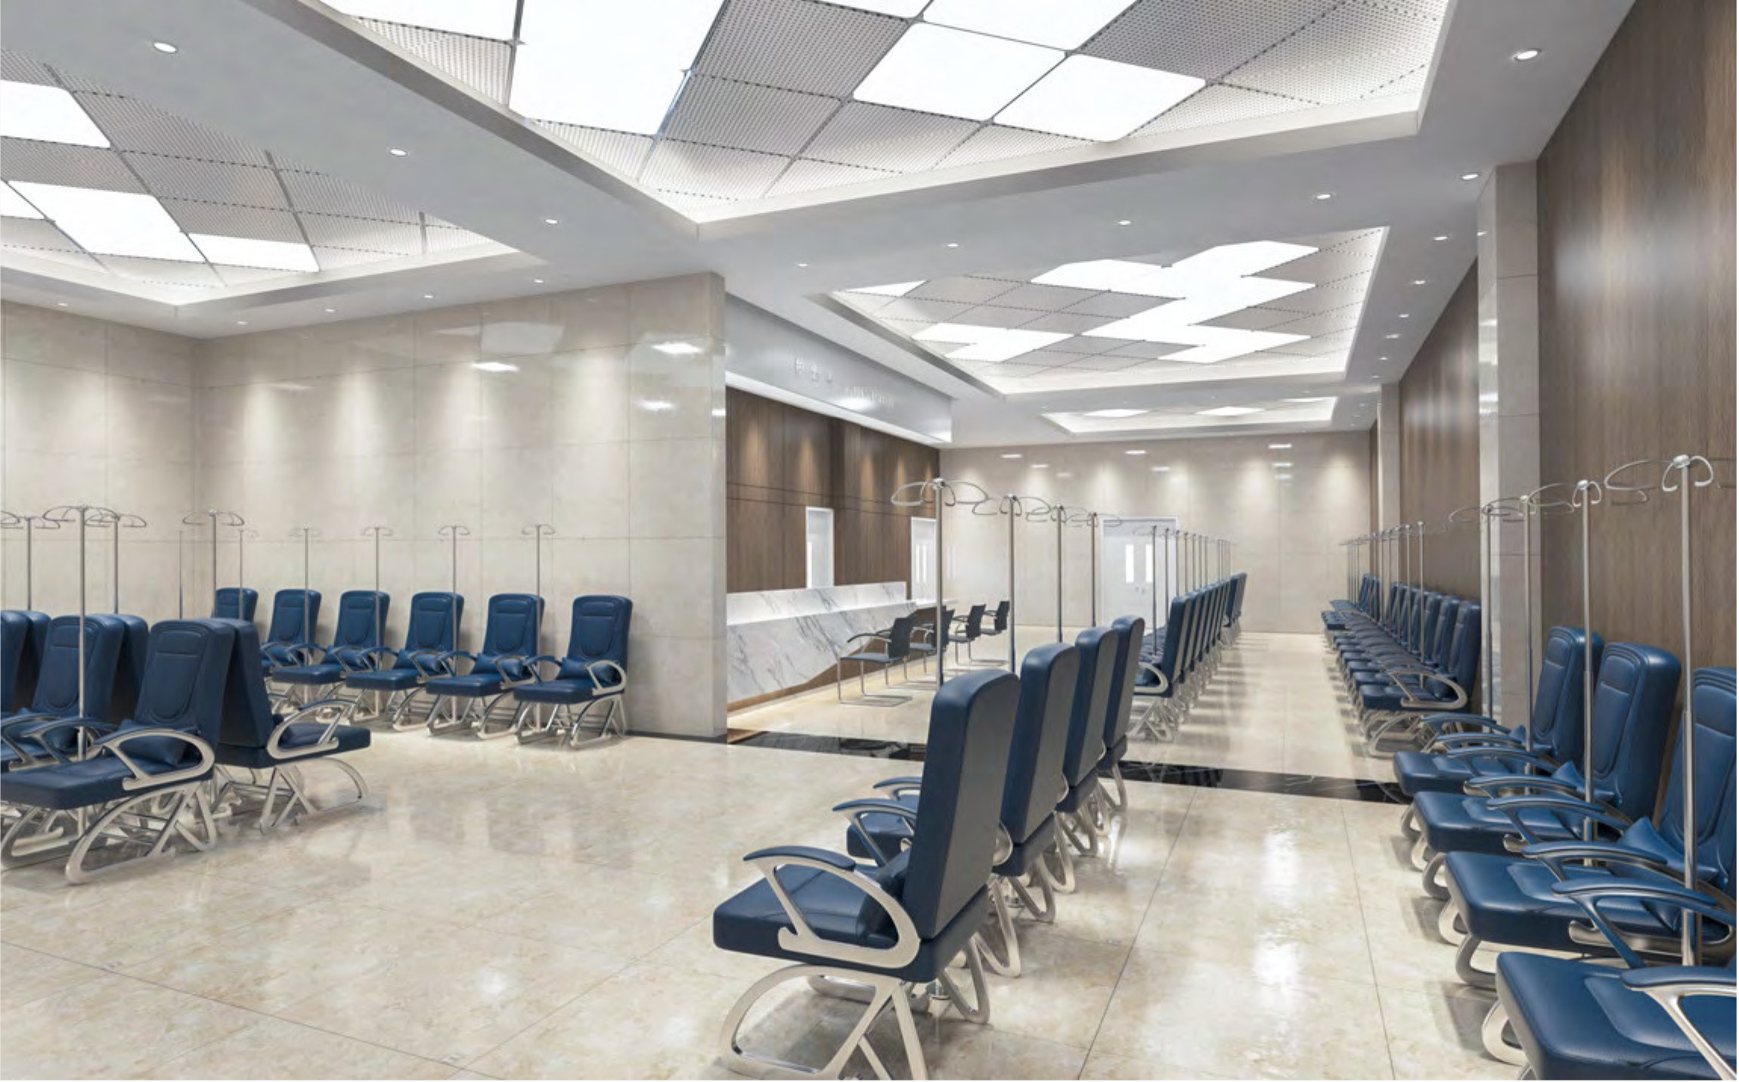

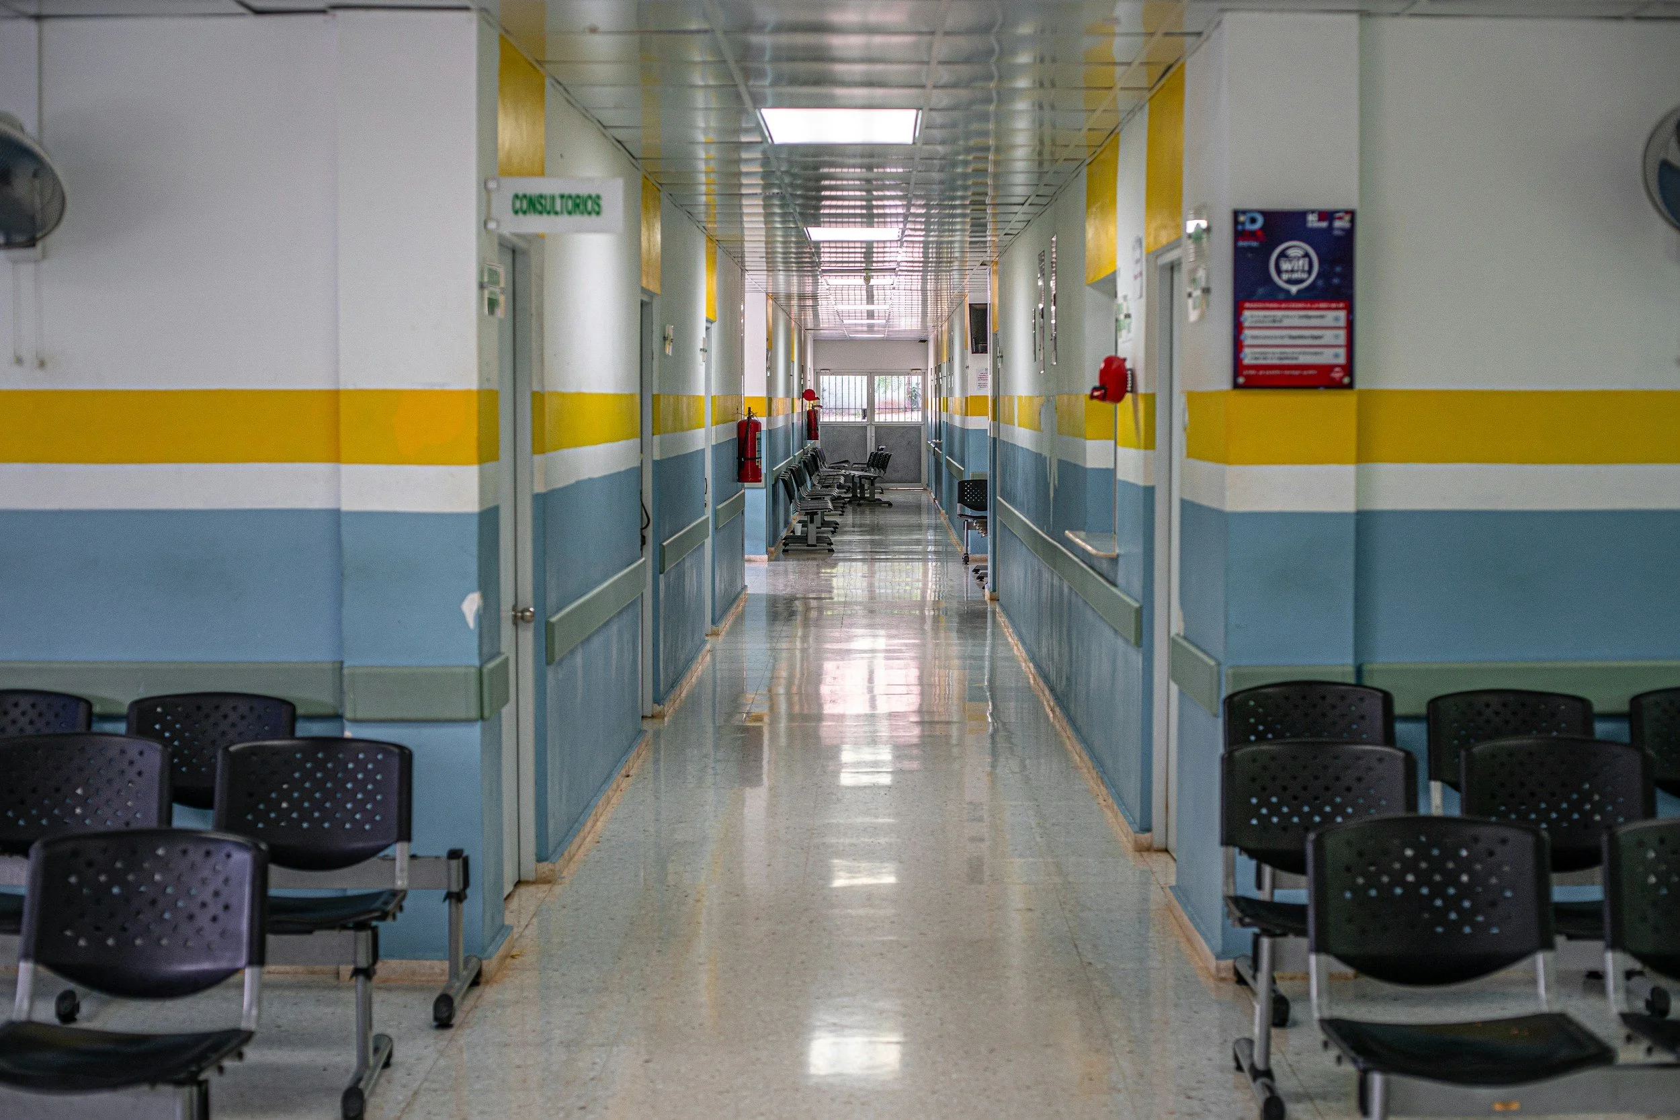
Empty waiting area with rows of blue chairs and a polished tiled floor in a modern building, possibly an airport or hospital.

RECEPTION & CARE STATION

These specialized solutions combine comfort and efficiency to create an organized, welcoming environment for both visitors and staff.
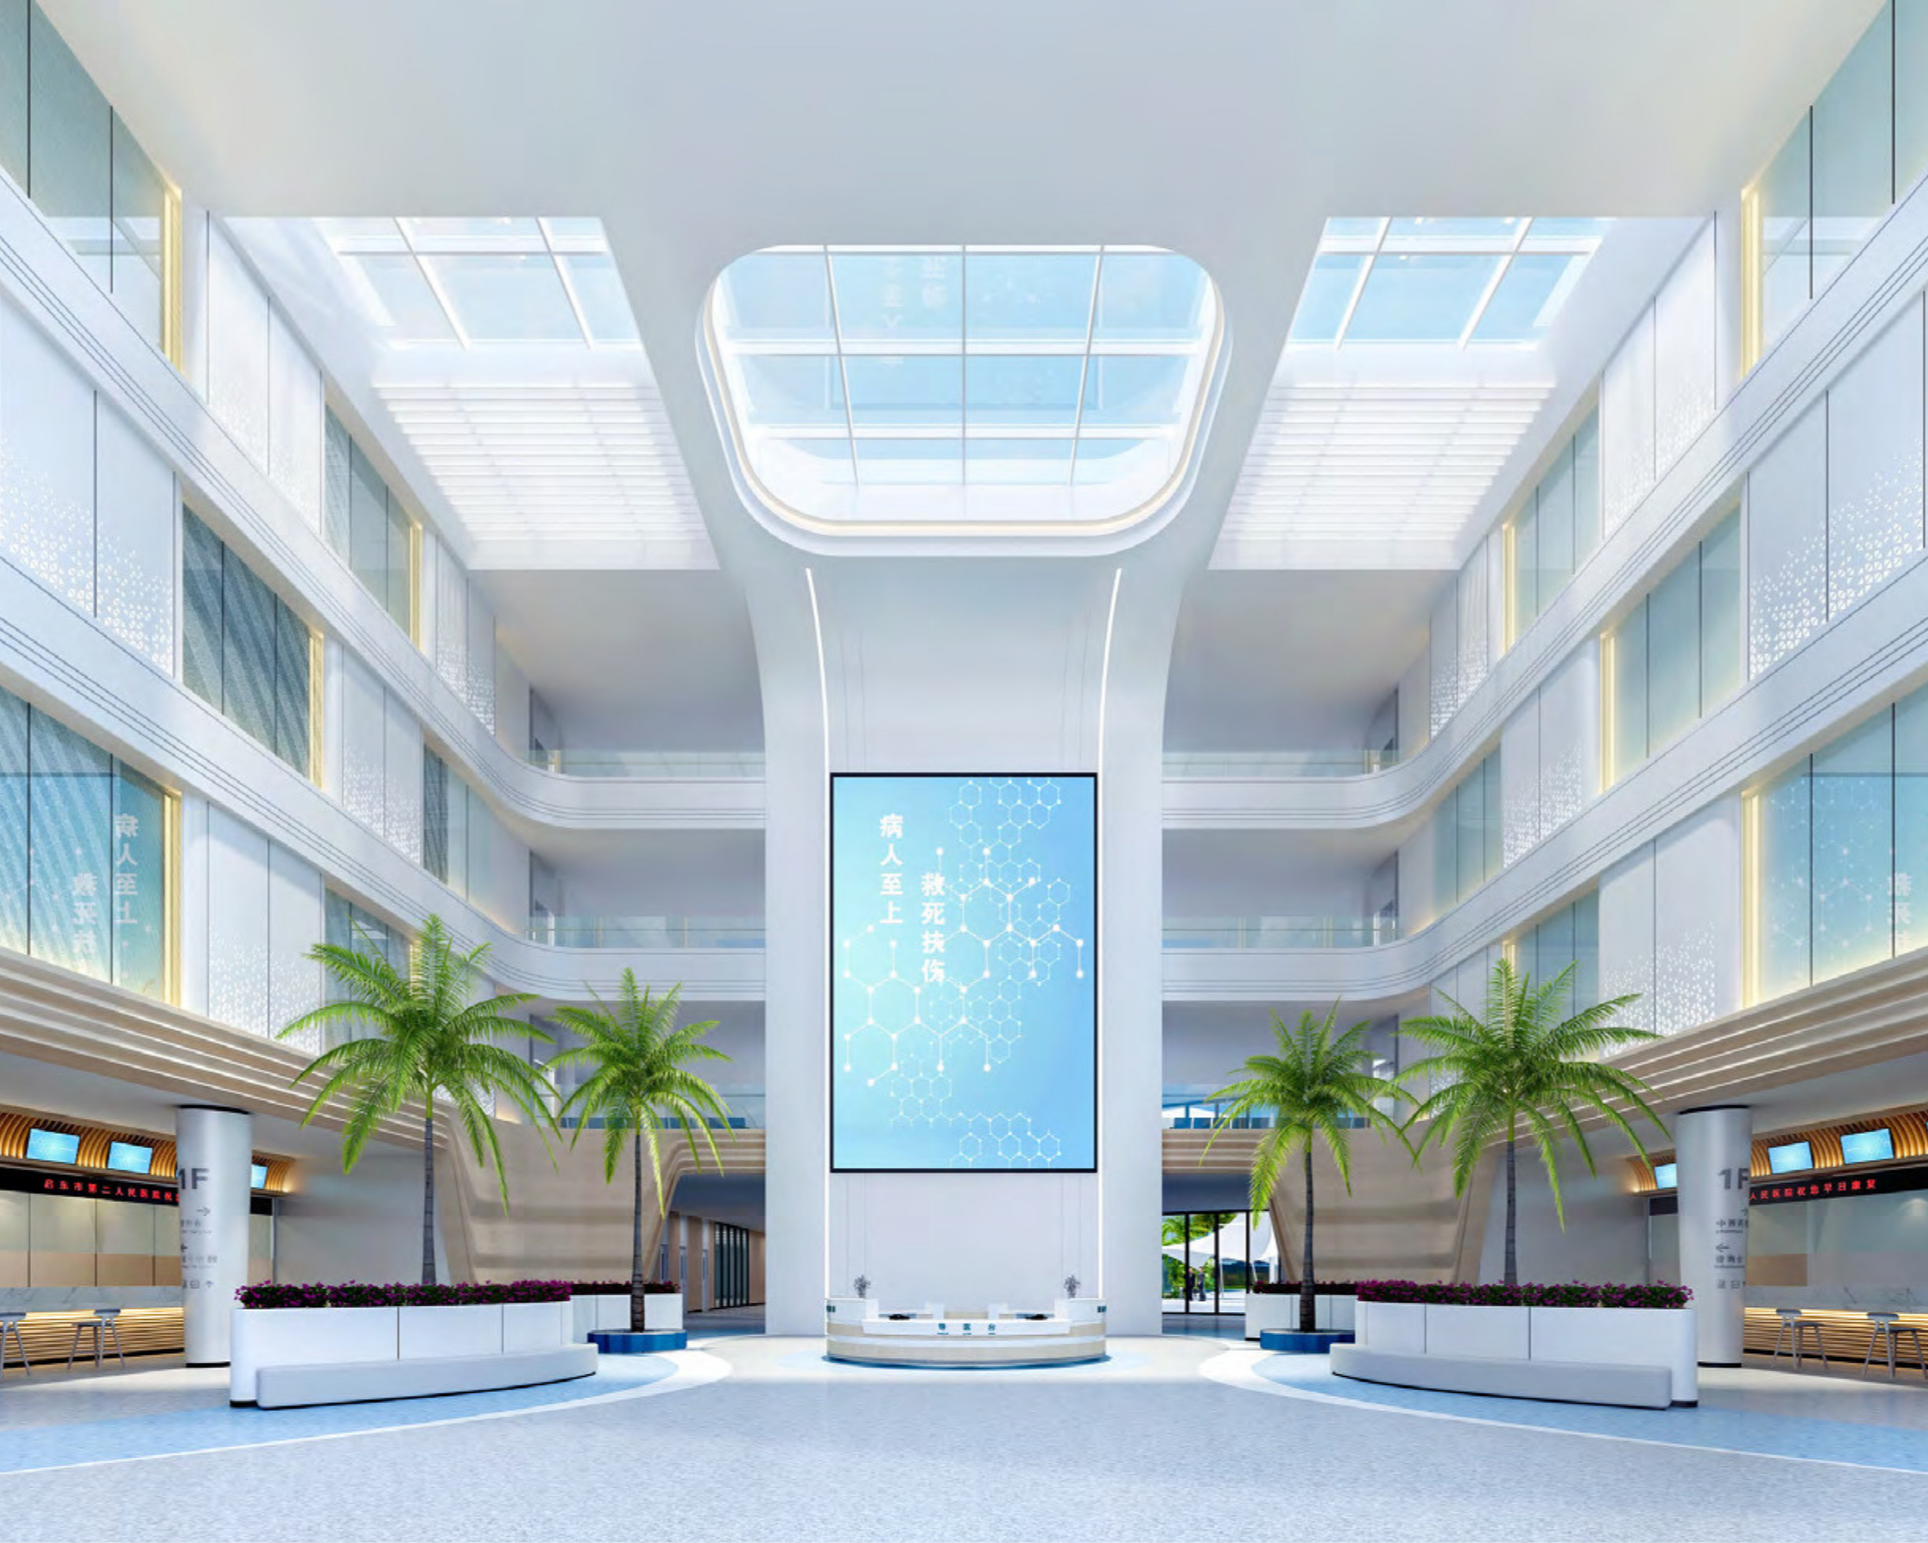
Modern indoor atrium with a large skylight at the center, surrounded by multiple levels of open walkways with glass railings, decorative plants, and digital displays.
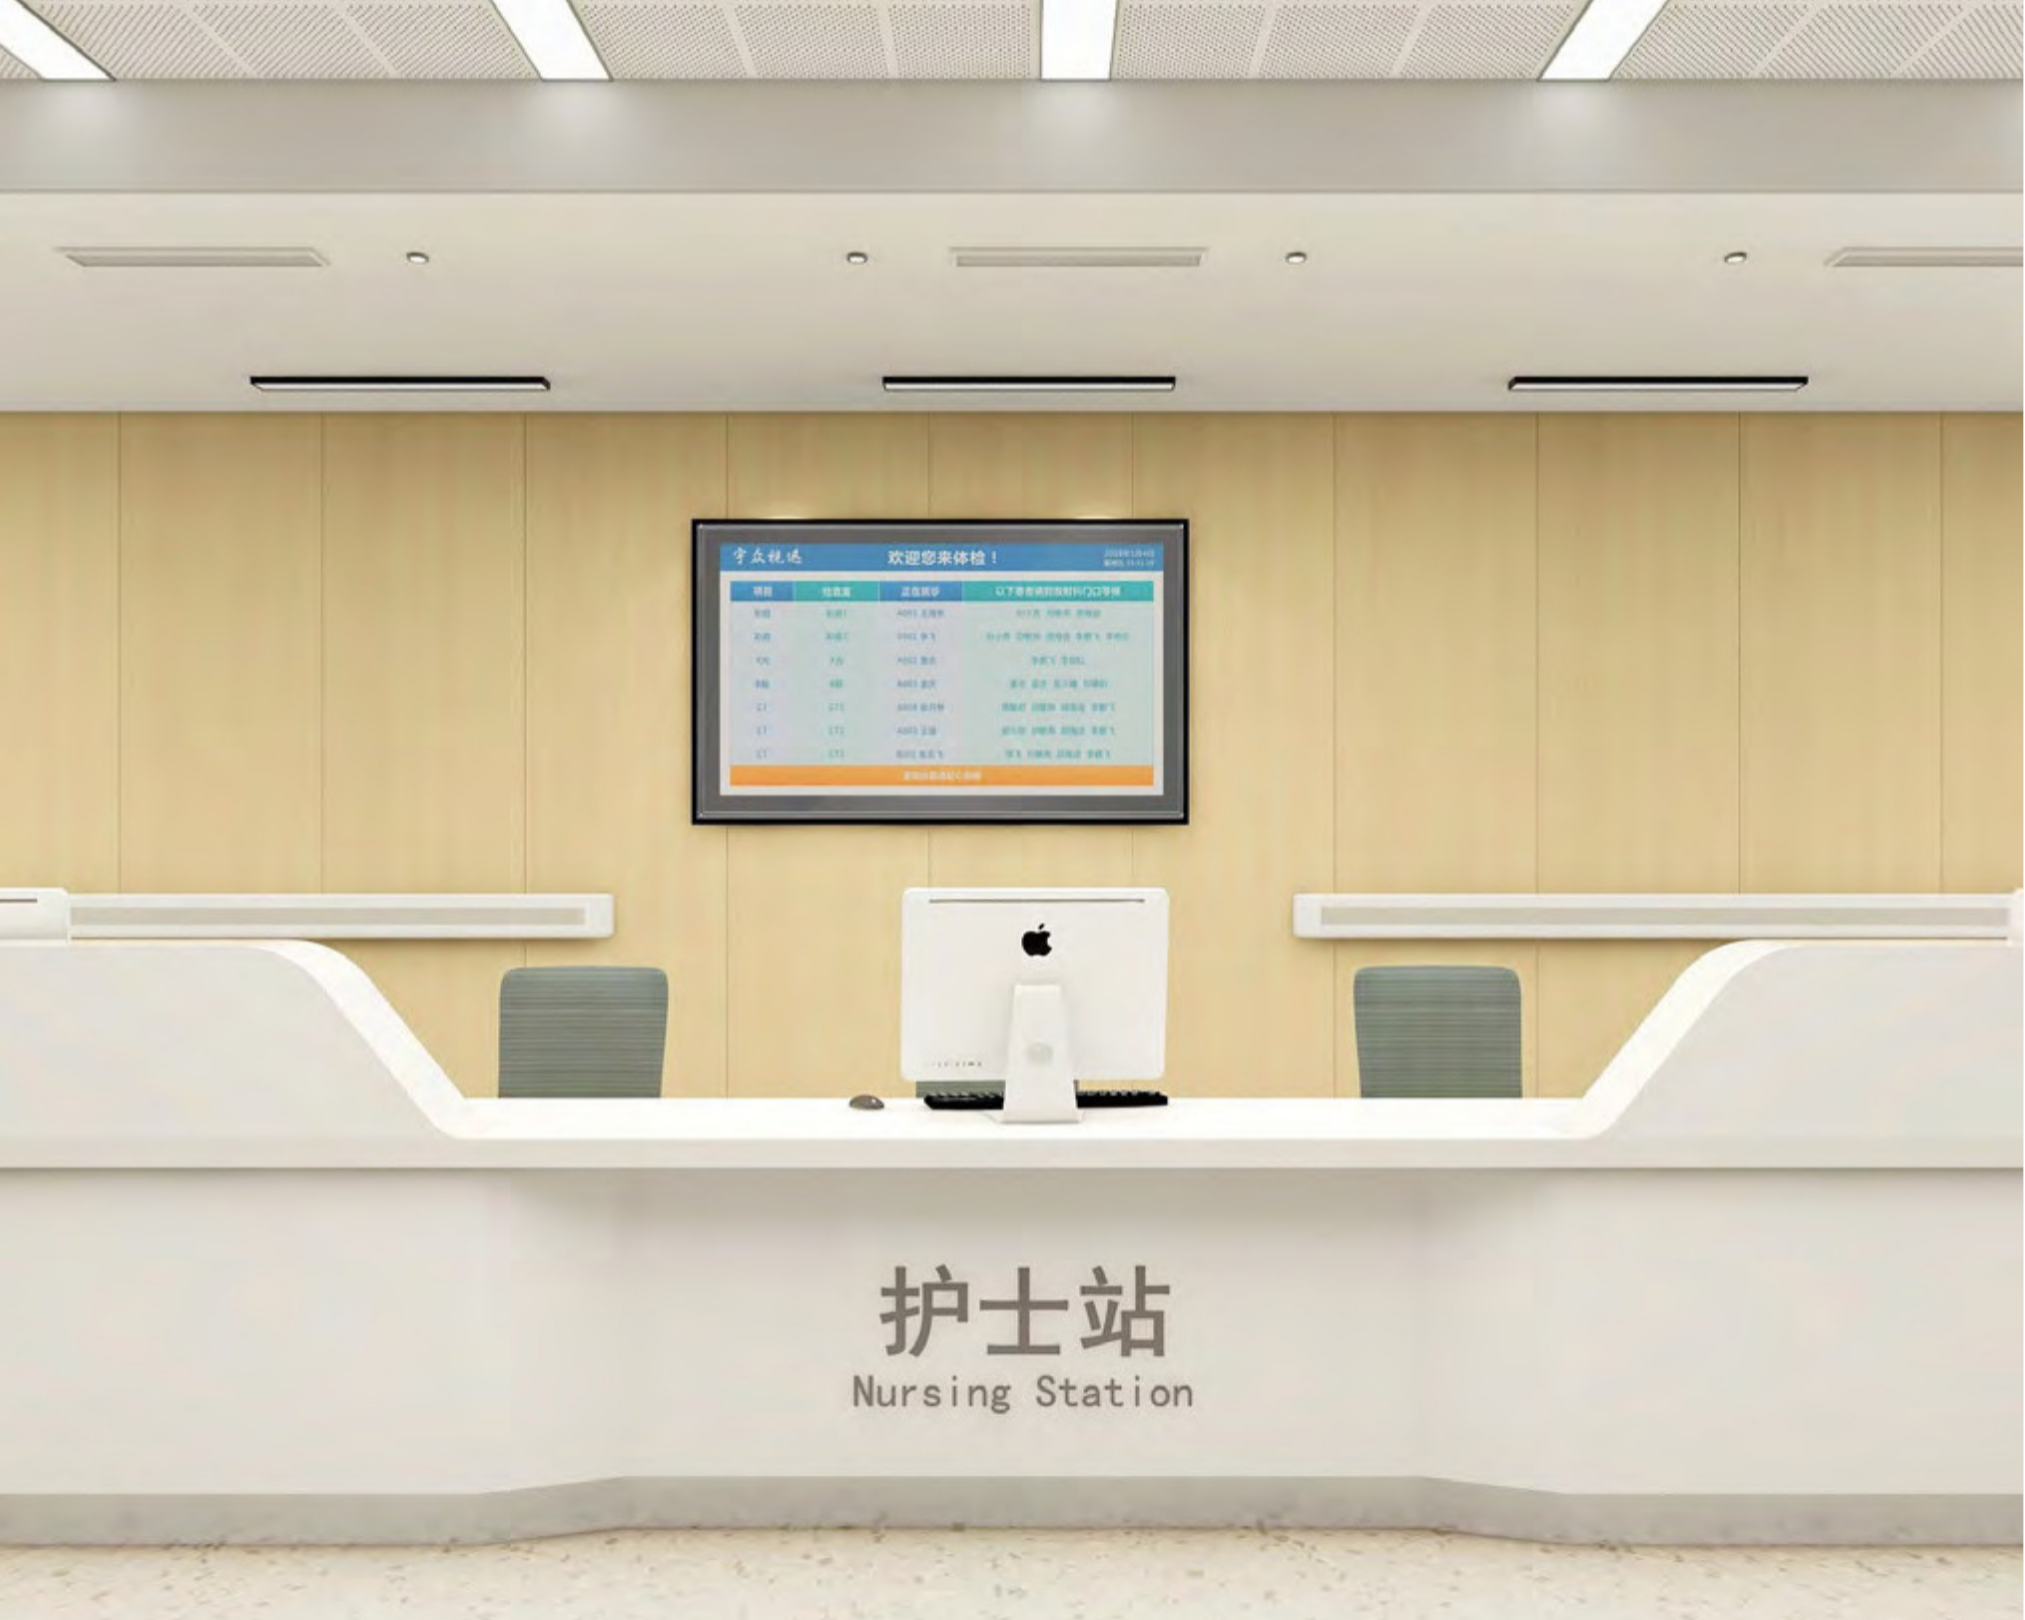
Nursing station with a computer and a digital display board on the wall.
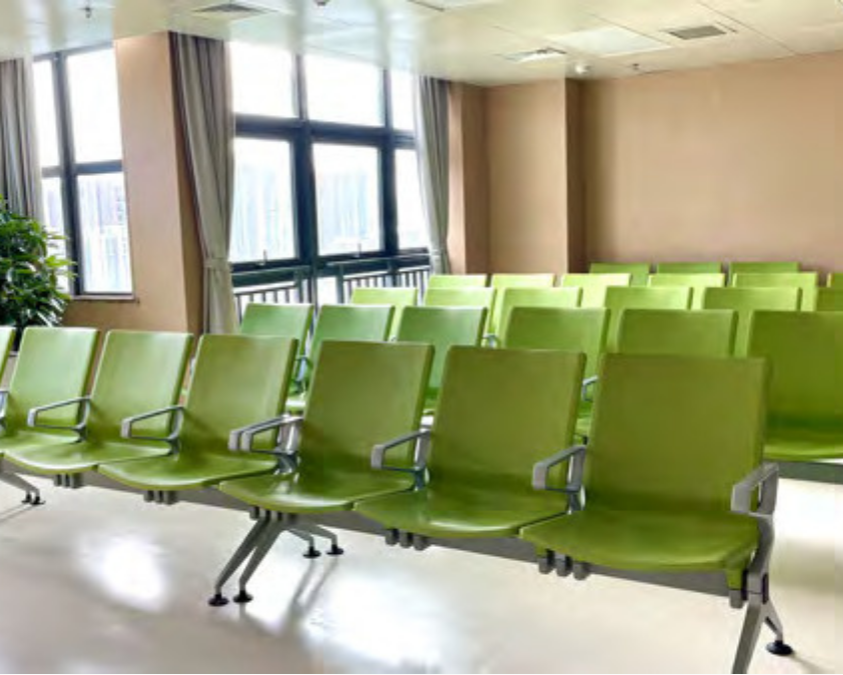
Empty green chairs in a waiting area with large windows and curtains.
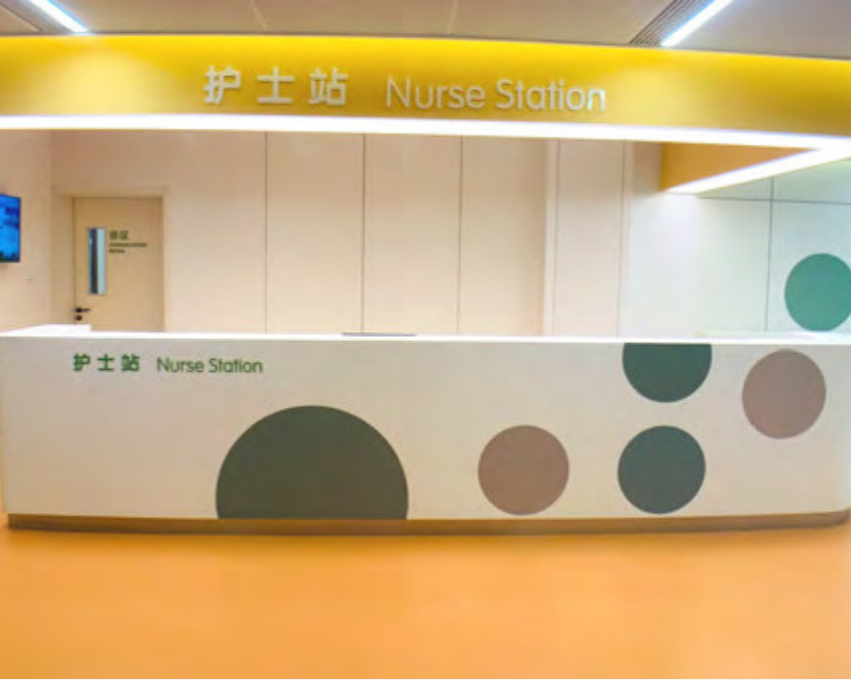
Nurse Station with yellow and white signage in English and Chinese, and a white counter decorated with large green and gray circles.
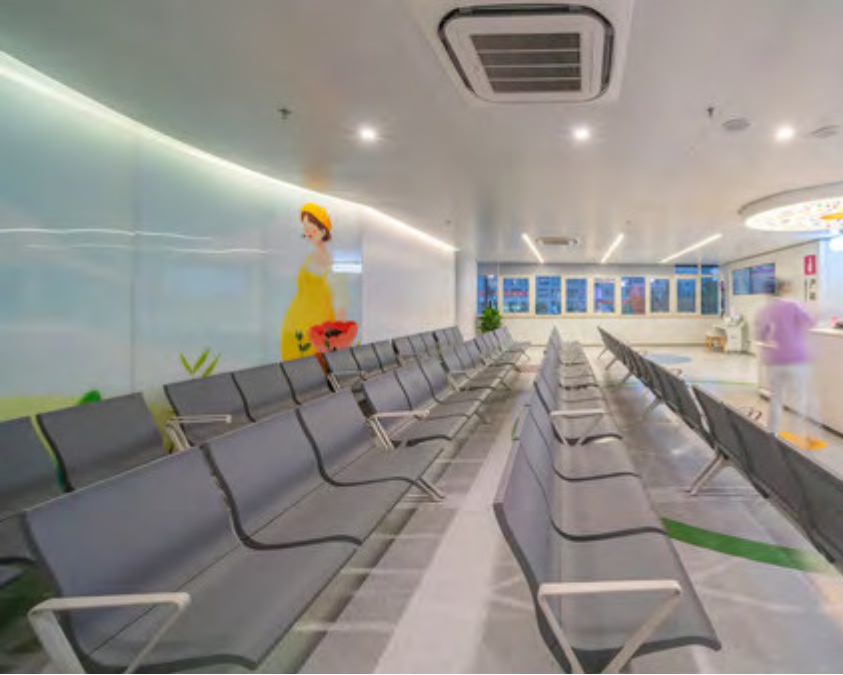
Empty waiting room with multiple rows of gray chairs, colorful wall art featuring a girl in a yellow dress holding a watermelon, and a person in a pink shirt in the background, near a reception counter.
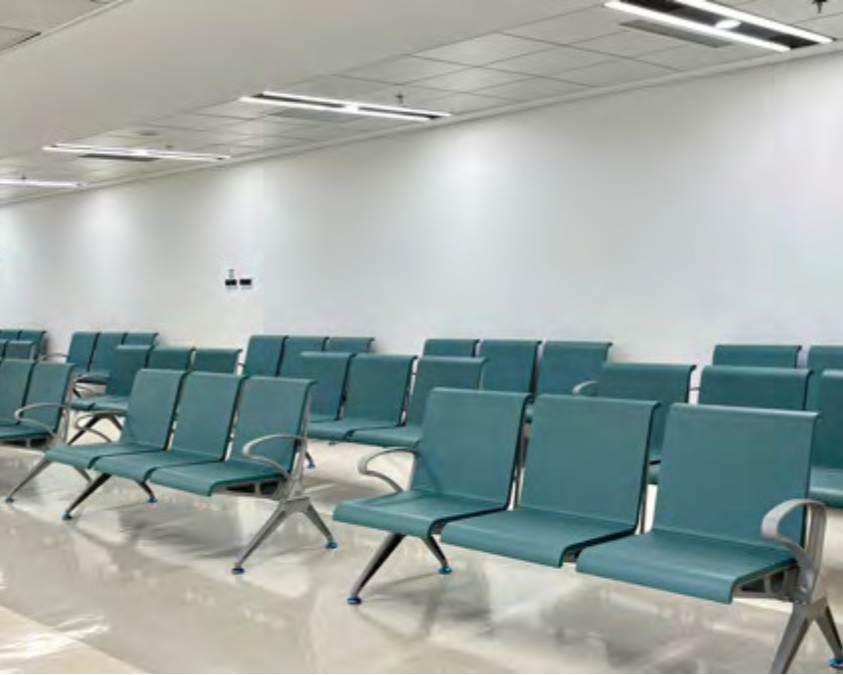
Empty airport waiting area with teal chairs arranged in rows, white walls, and fluorescent ceiling lights.
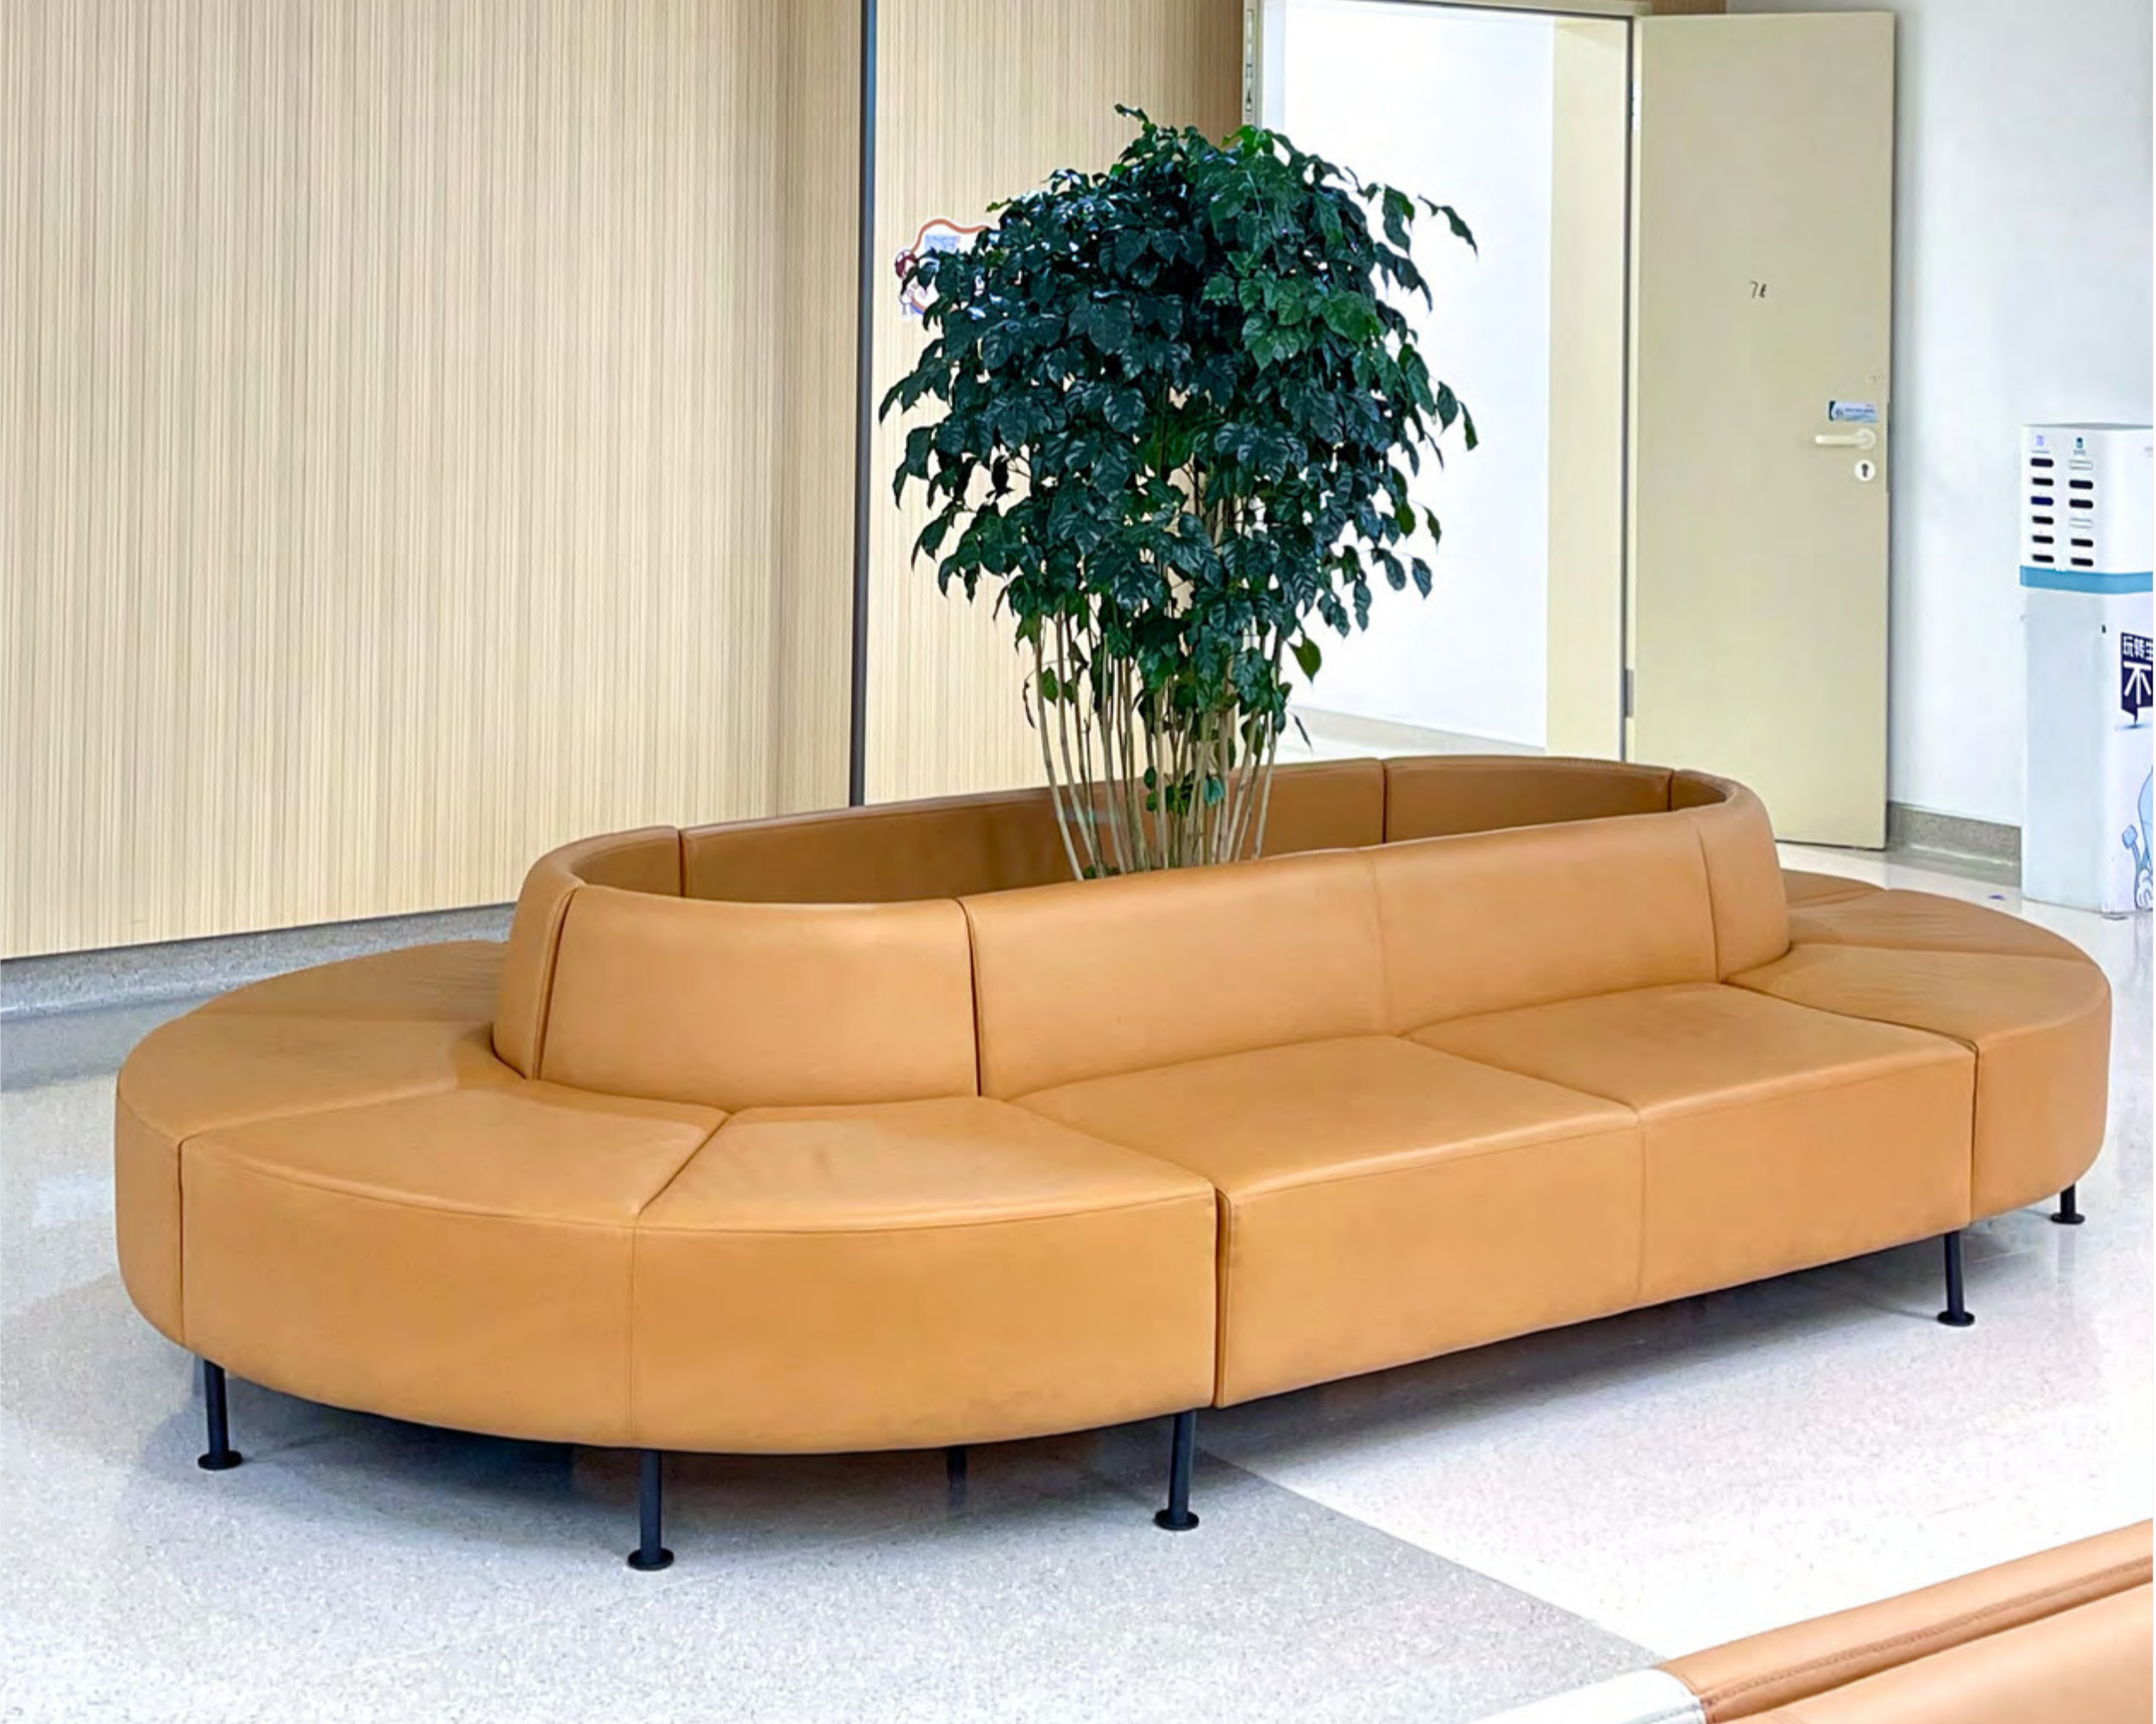
Indoor waiting area with a circular orange leather couch and a large green leafy plant in the center, against a beige wall and a frosted glass door.
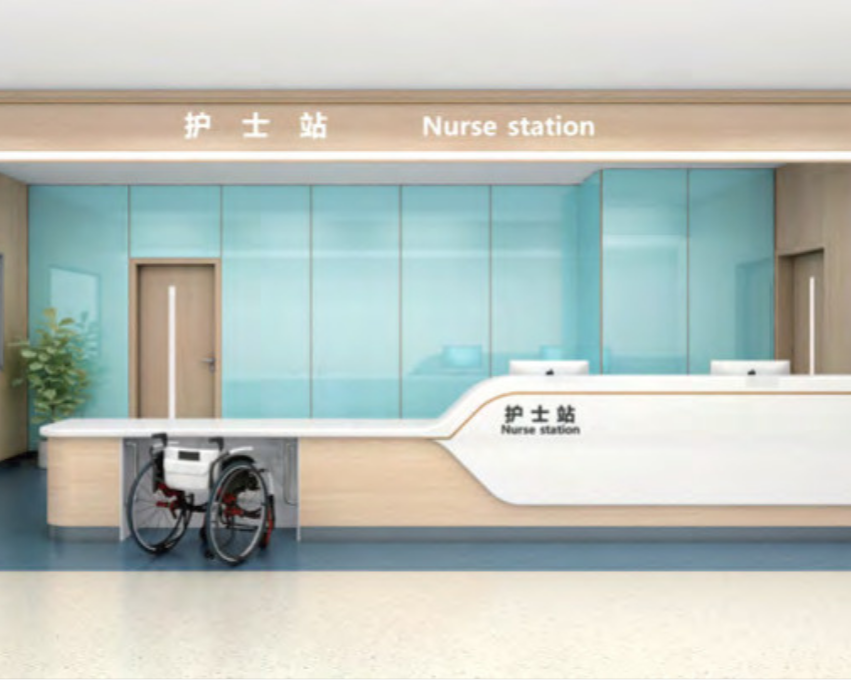
Hospital nurse station with a wheelchair, glass partitions, and signs in both Chinese and English.

PHARMACY

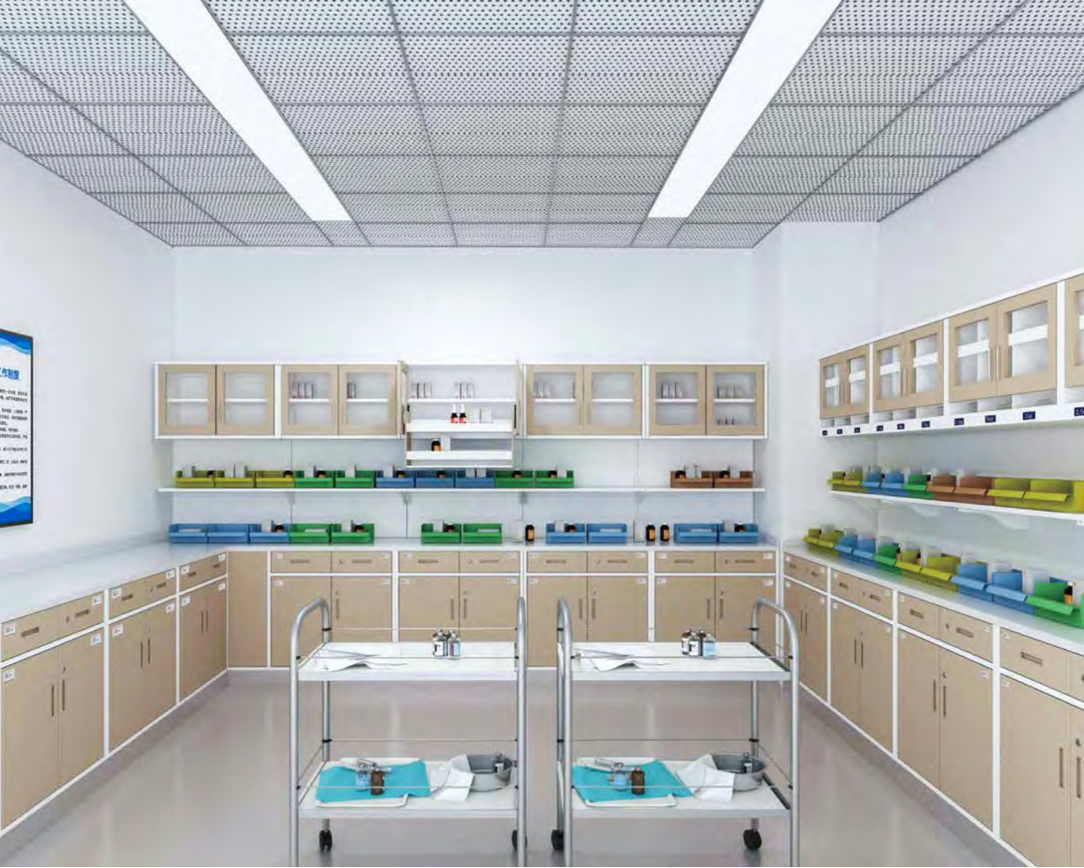
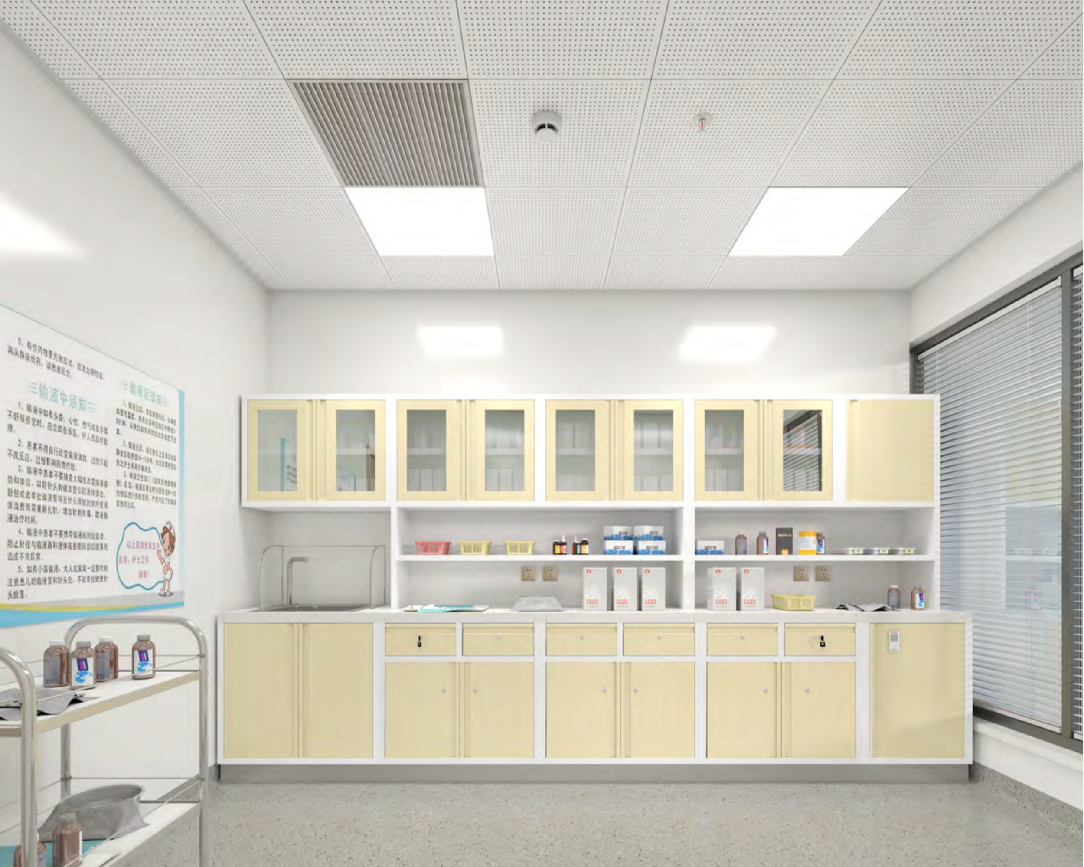
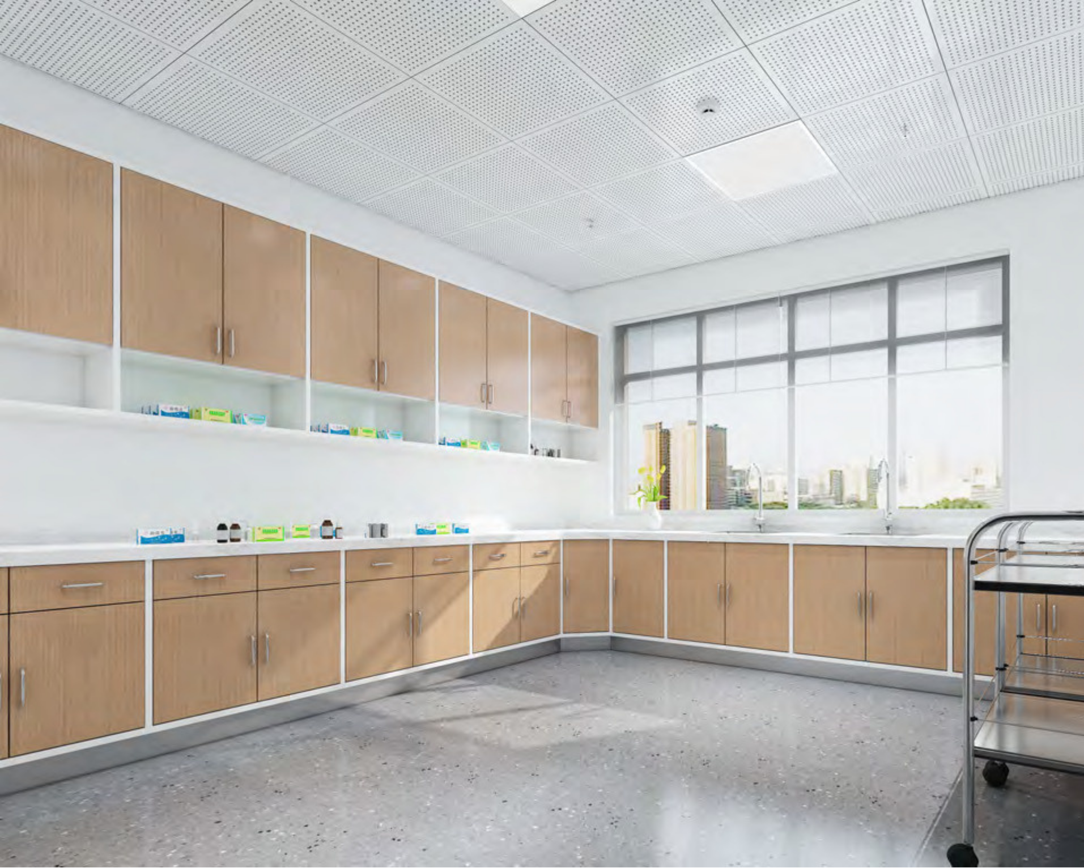
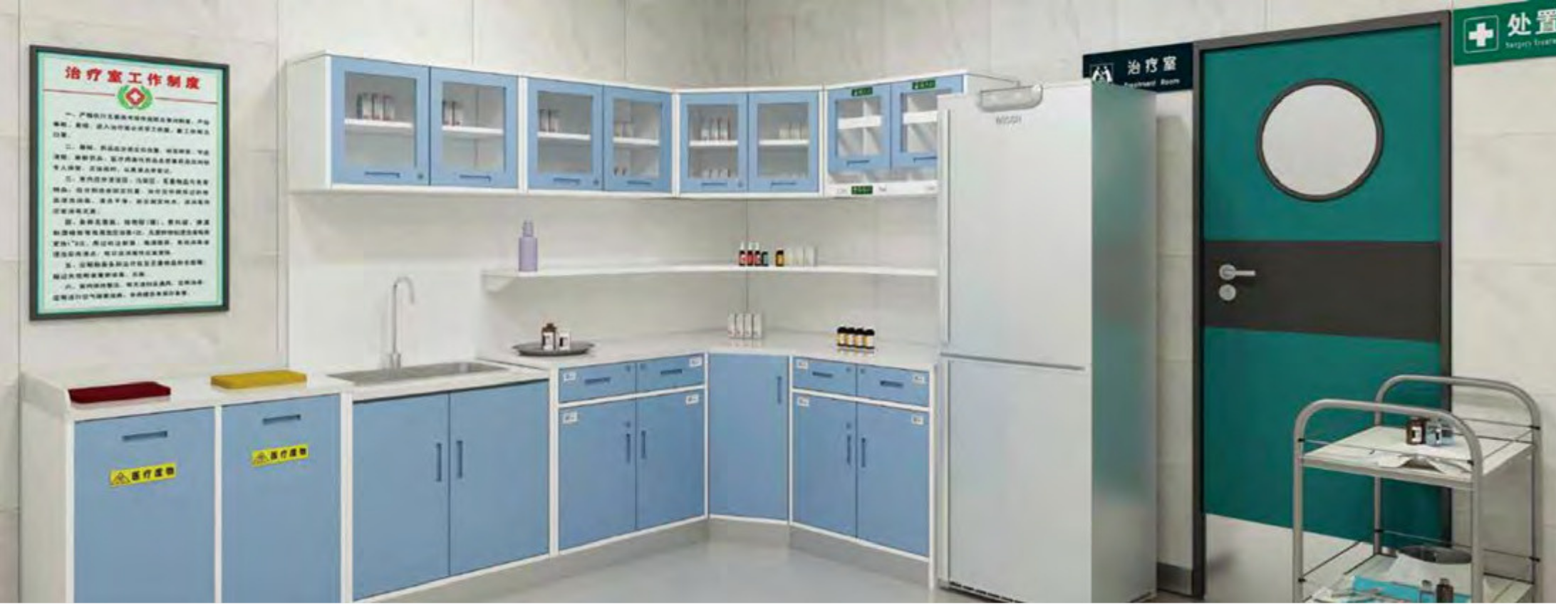
Optimize medication workflows with secure, highly organized storage systems and compounding counters designed for strict clinical precision.
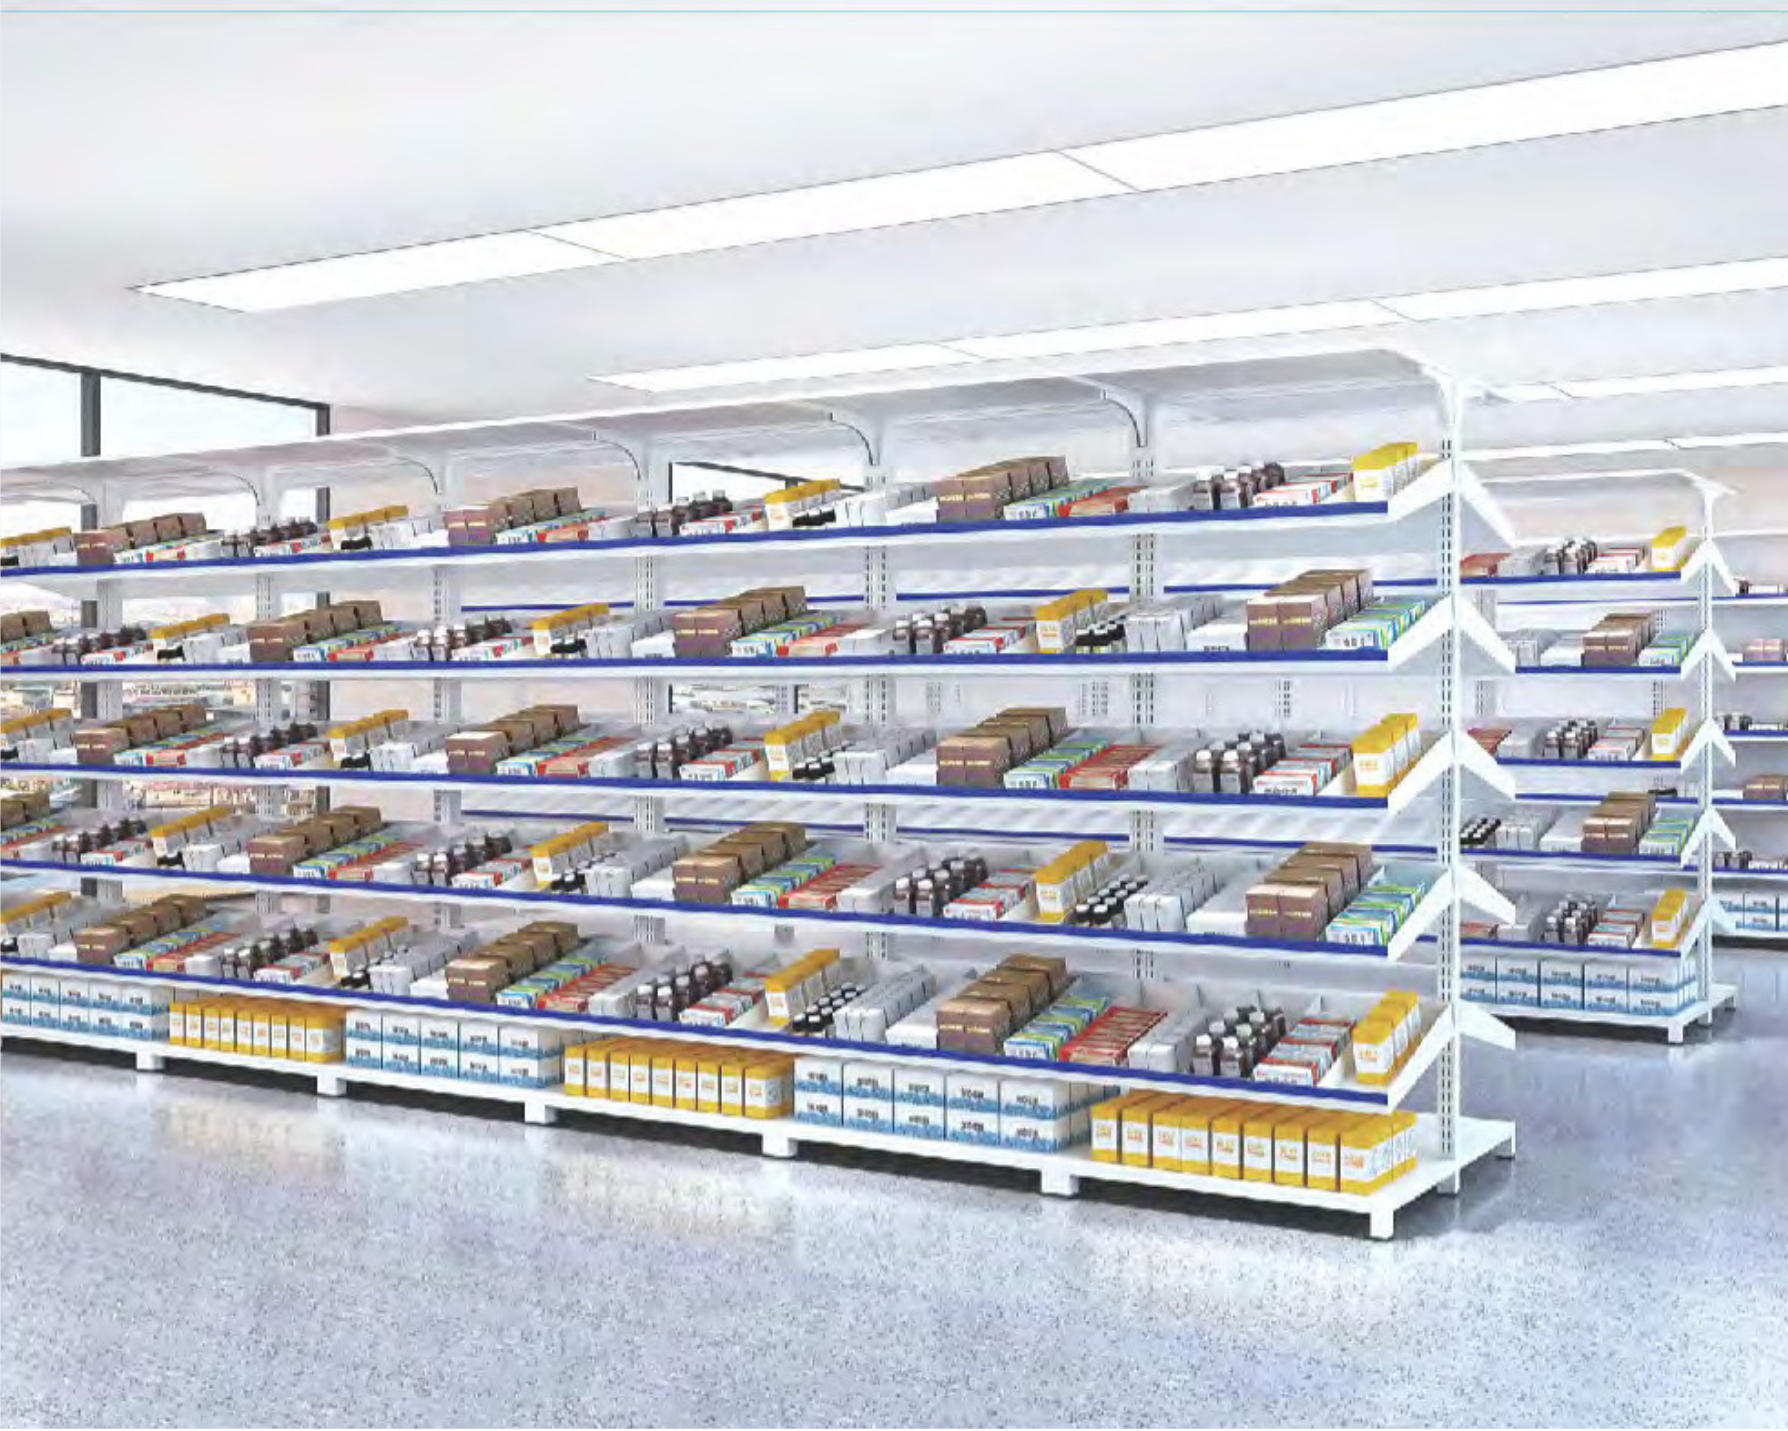
Multiple shelves in a pharmacy or drugstore, stocked with various medication boxes and bottles, in an organized manner.
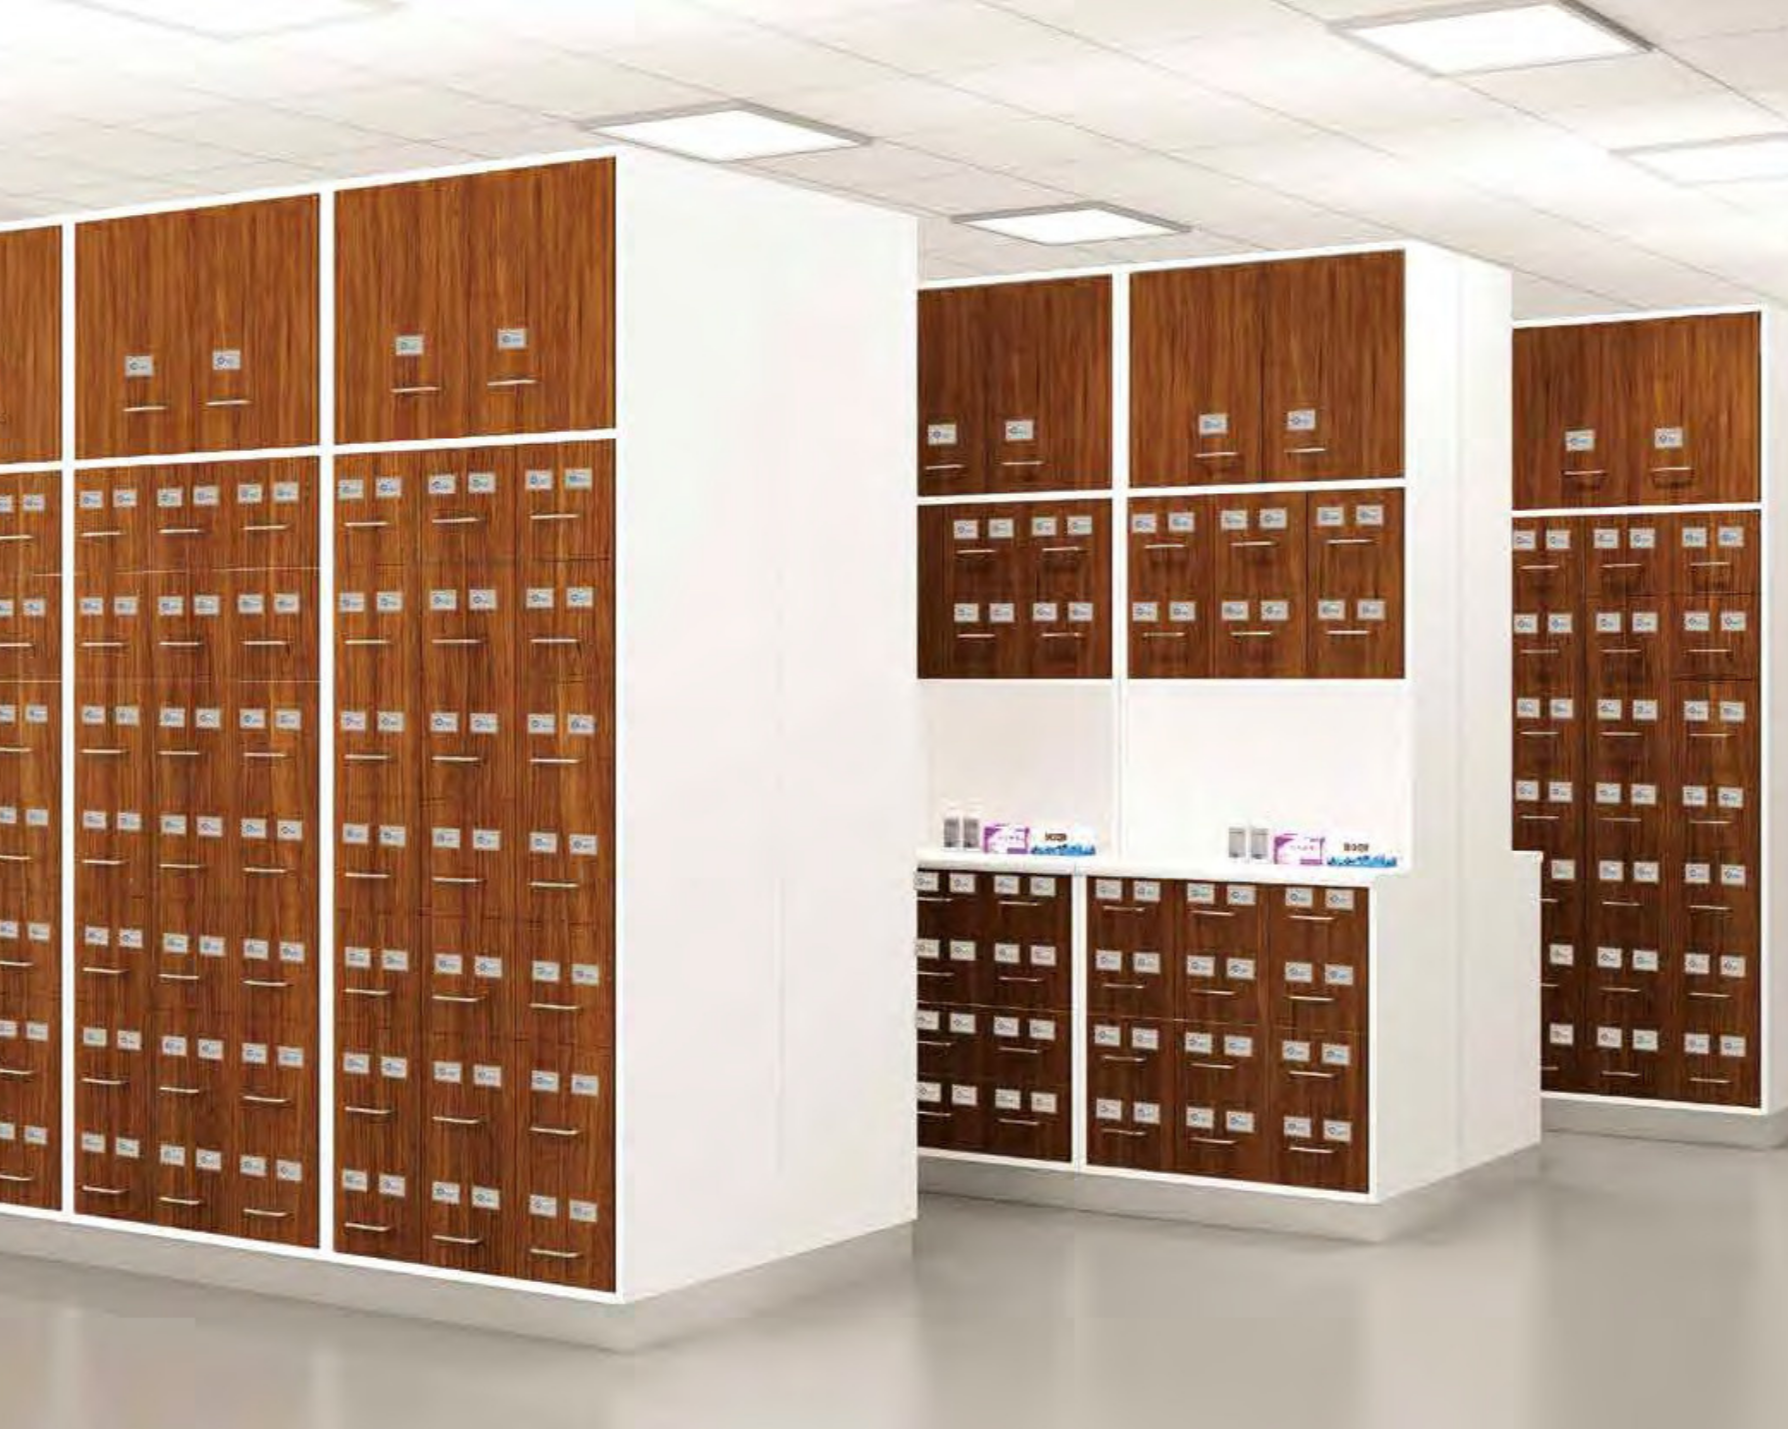
Rows of wooden lockers with metallic handles and small name tags in a clean, well-lit room, likely a locker room or storage area.
Empty hospital or laboratory sink area with a stainless steel table, wooden cabinets with glass doors, and colored bins on shelves, under a ceiling with fluorescent lights.
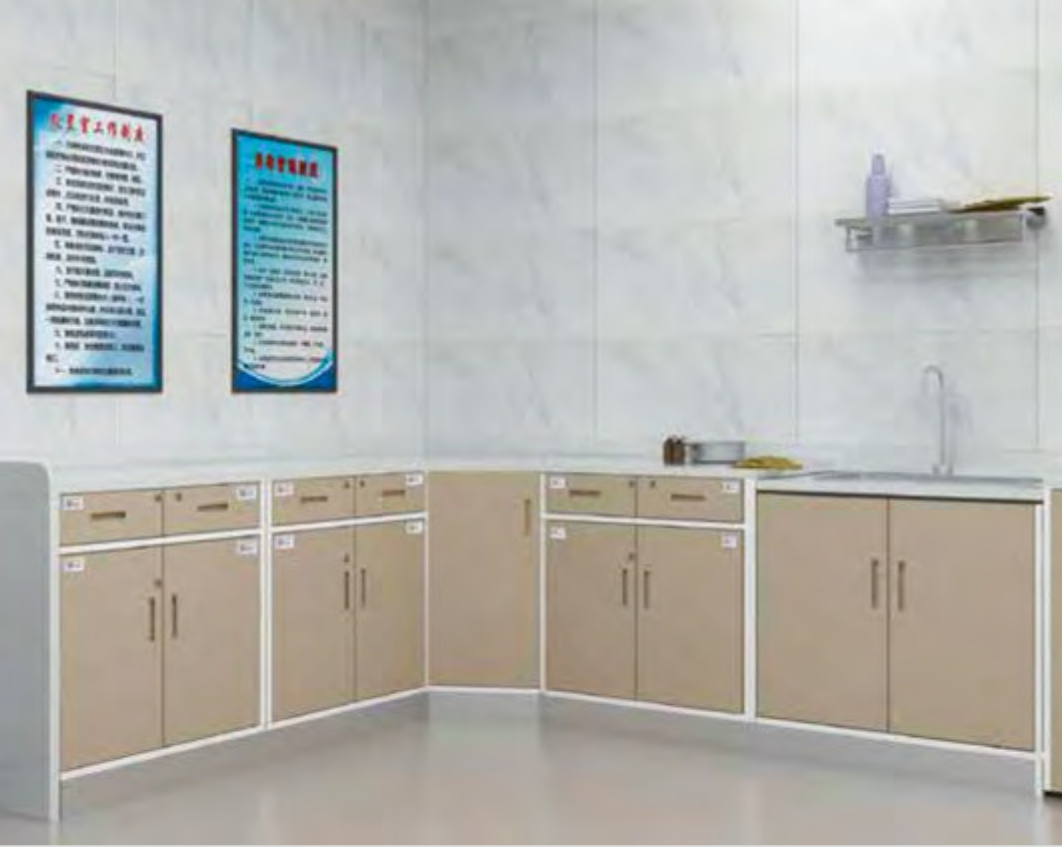
Hospital or medical clinic kitchenette with beige cabinets, a sink, soap dispenser, and informational posters on the wall.
View of a medication storage room with yellow cabinets, bottles on shelves, a sink, and informational posters on the wall.
A hospital or medical clinic room with wooden cabinets, a white countertop, and a window showing a cityscape. The ceiling has perforated acoustic tiles, and there are various medicines or supplies on the counter.
A hospital pharmacy with blue cabinets, glass-soled shelves, a sink, various medicine bottles, a refrigerated cabinet, and a green emergency exit door with a round window.

PATIENT CARE & RECOVERY SPACES

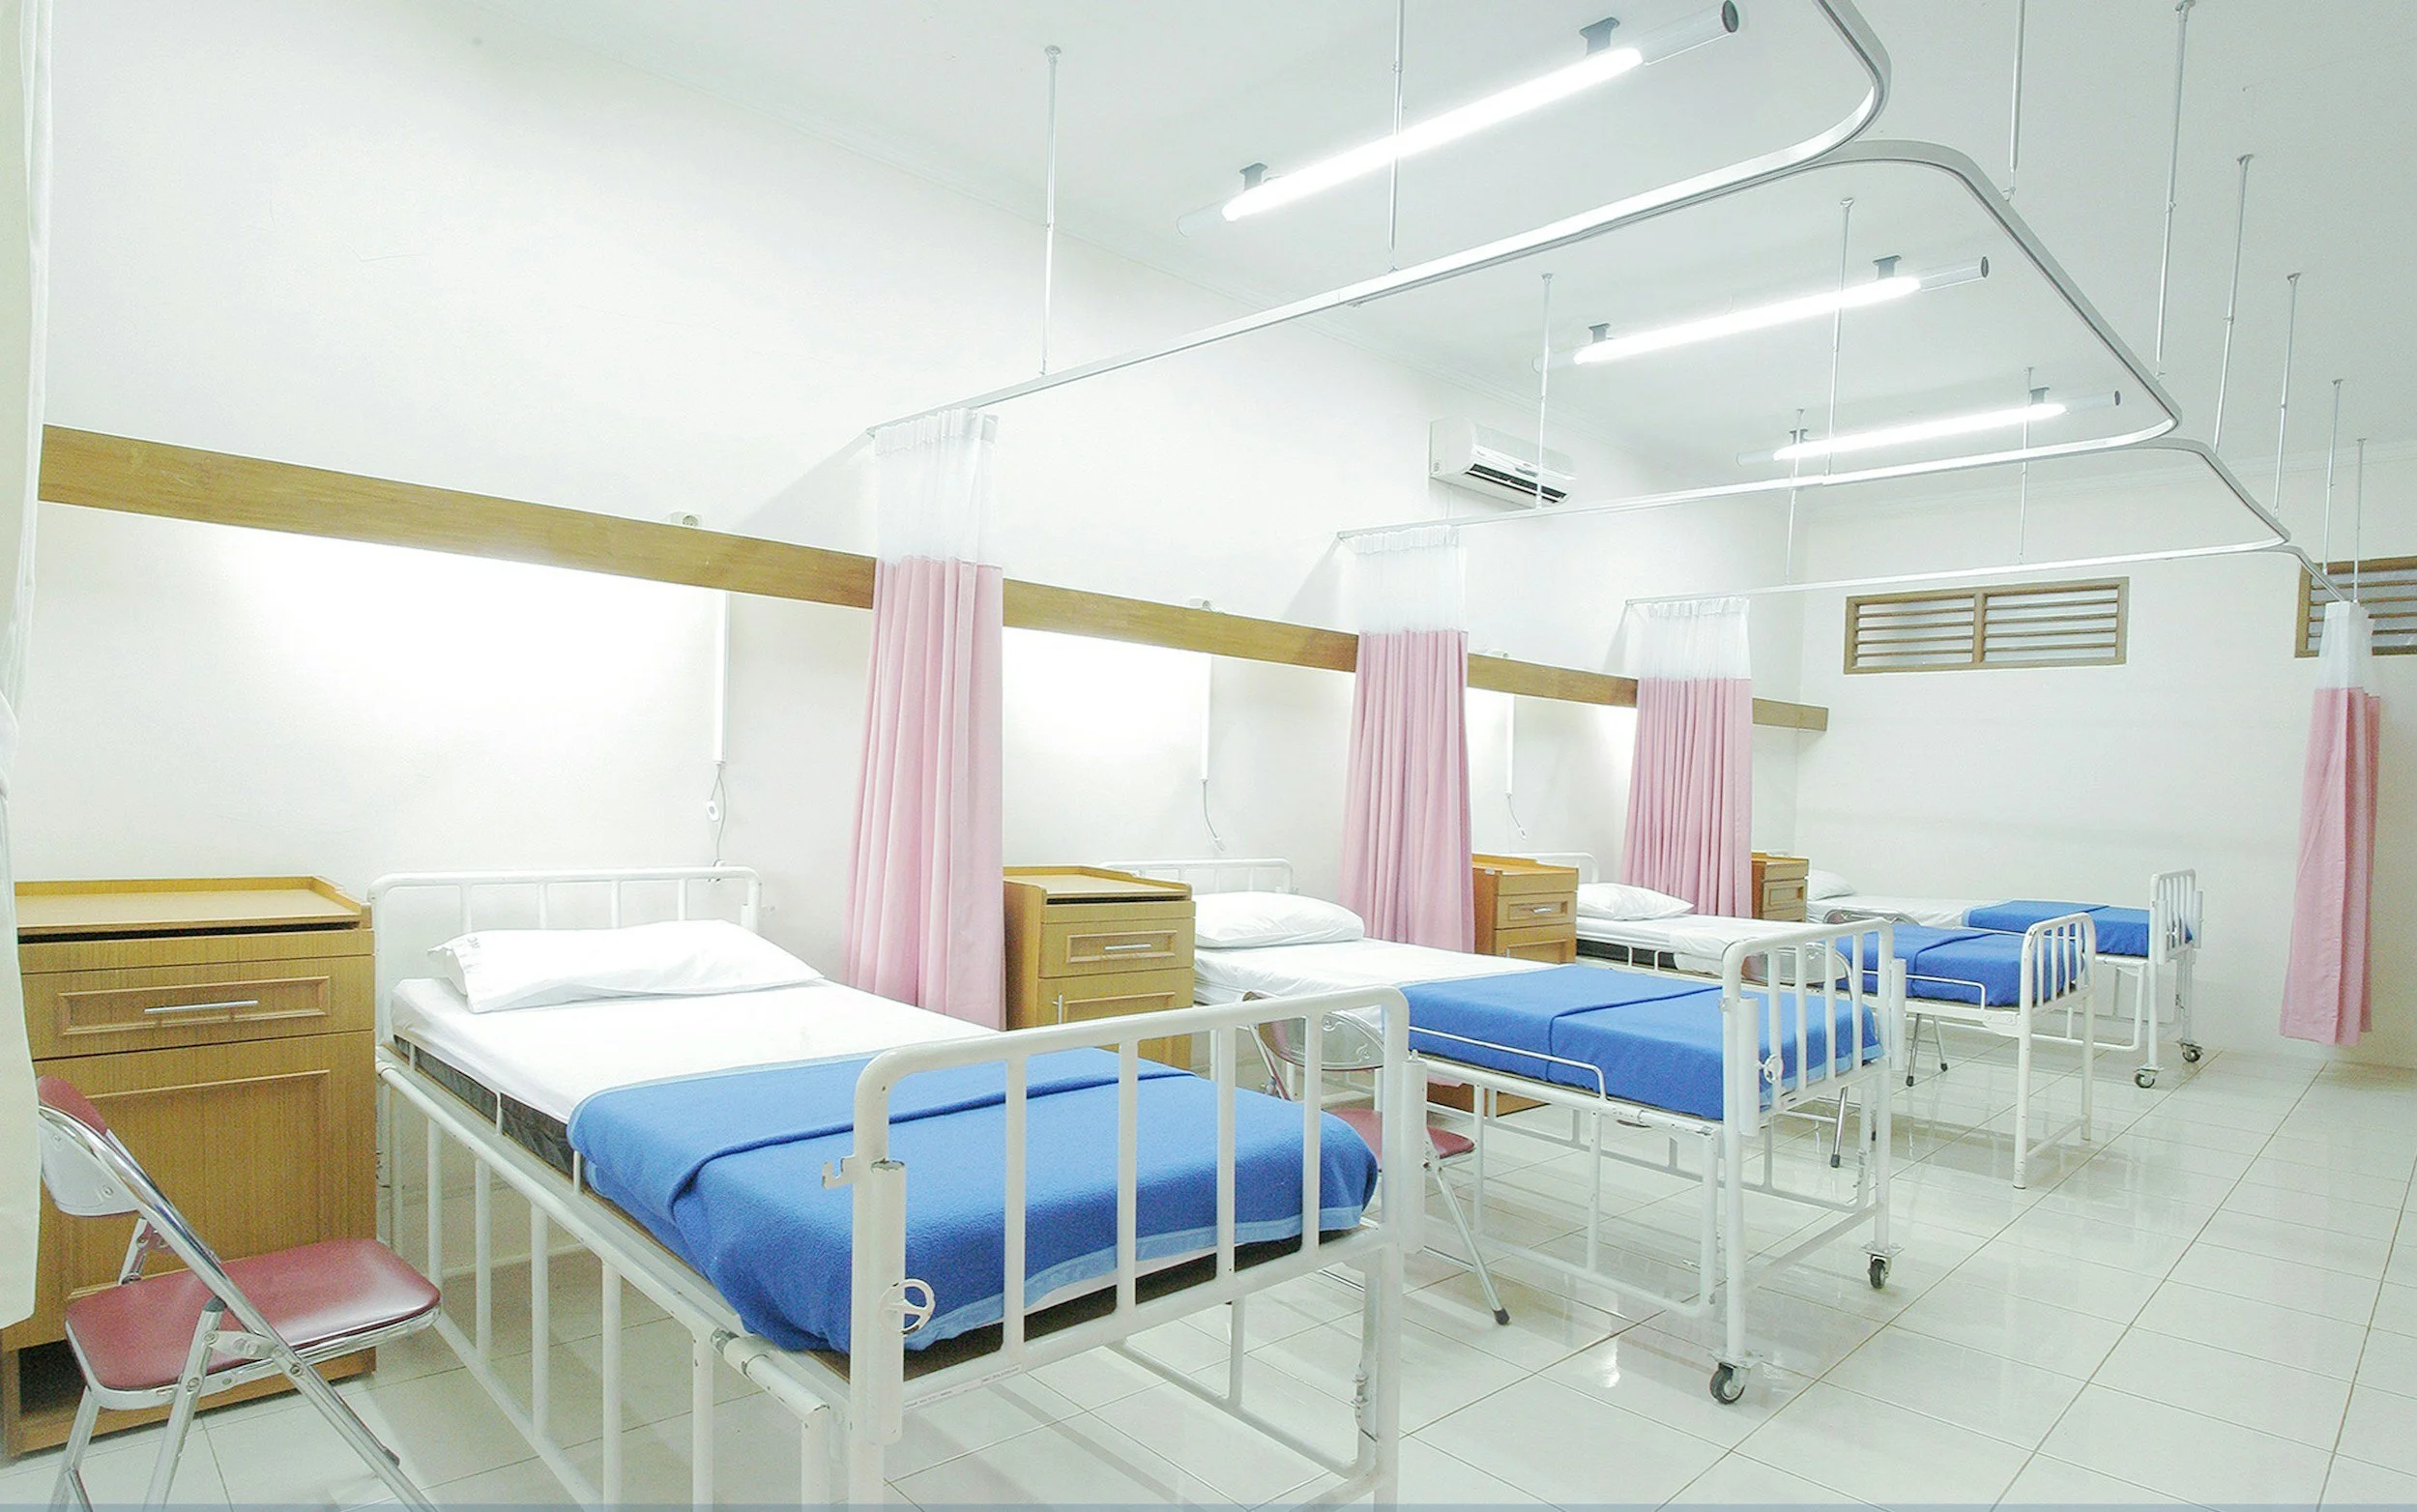
Prioritizes patient relaxation and safety while ensuring seamless medical access for healthcare providers.
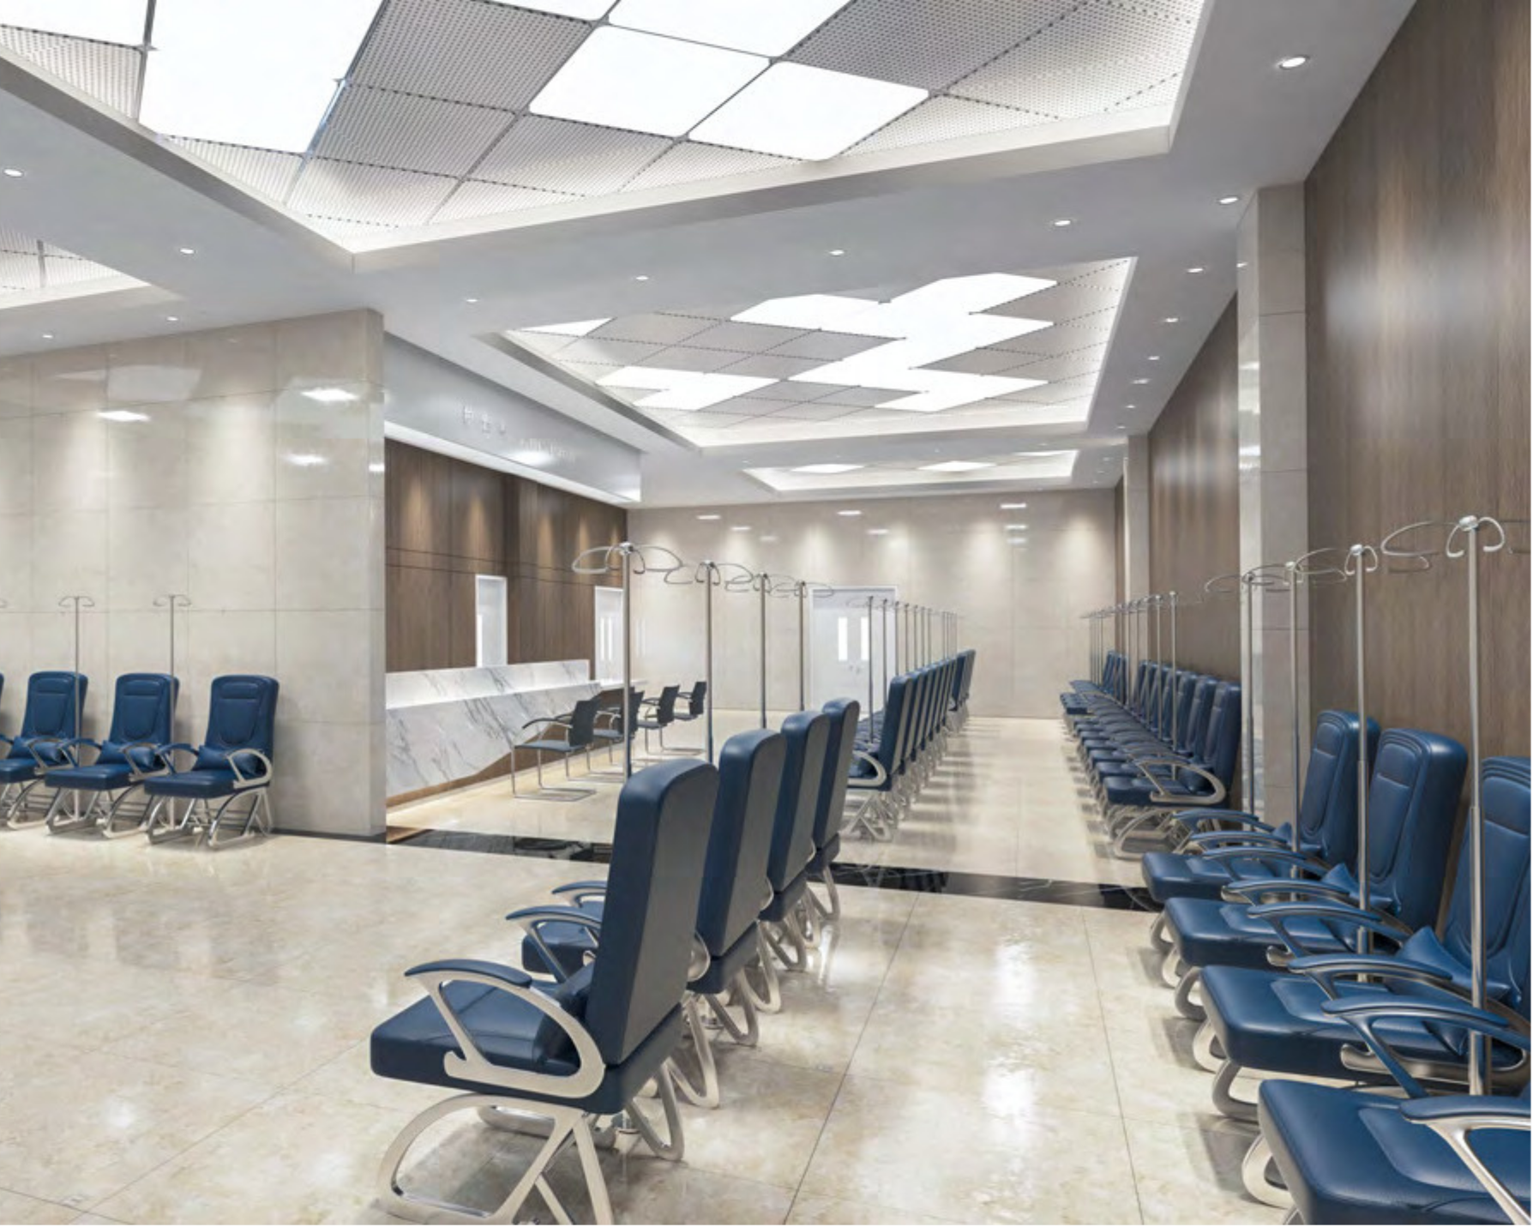
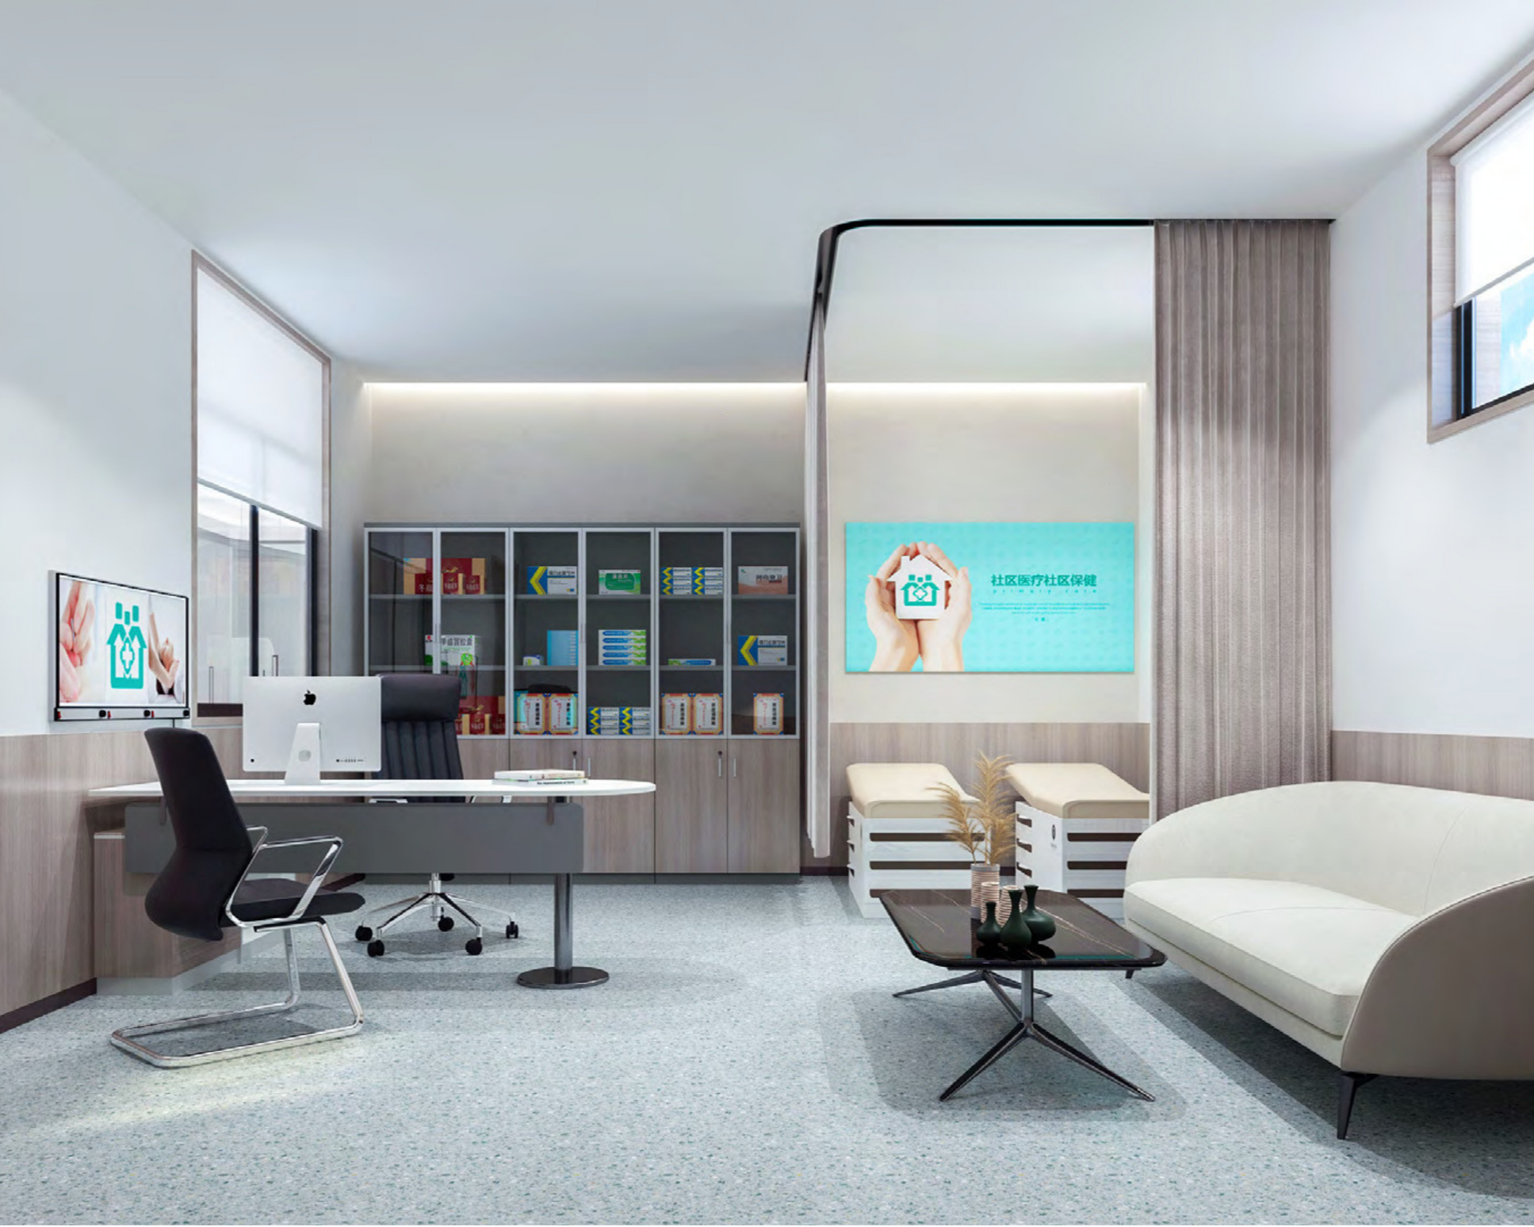
An empty hospital or airport waiting room with rows of blue chairs, marble flooring, and a reception desk in the background. Ceiling has modern geometric panel design with lighting.
Modern office interior with a desk, two chairs, a bookshelf with books and files, a computer, a sofa, coffee table with decor, and digital screens displaying health-related graphics.
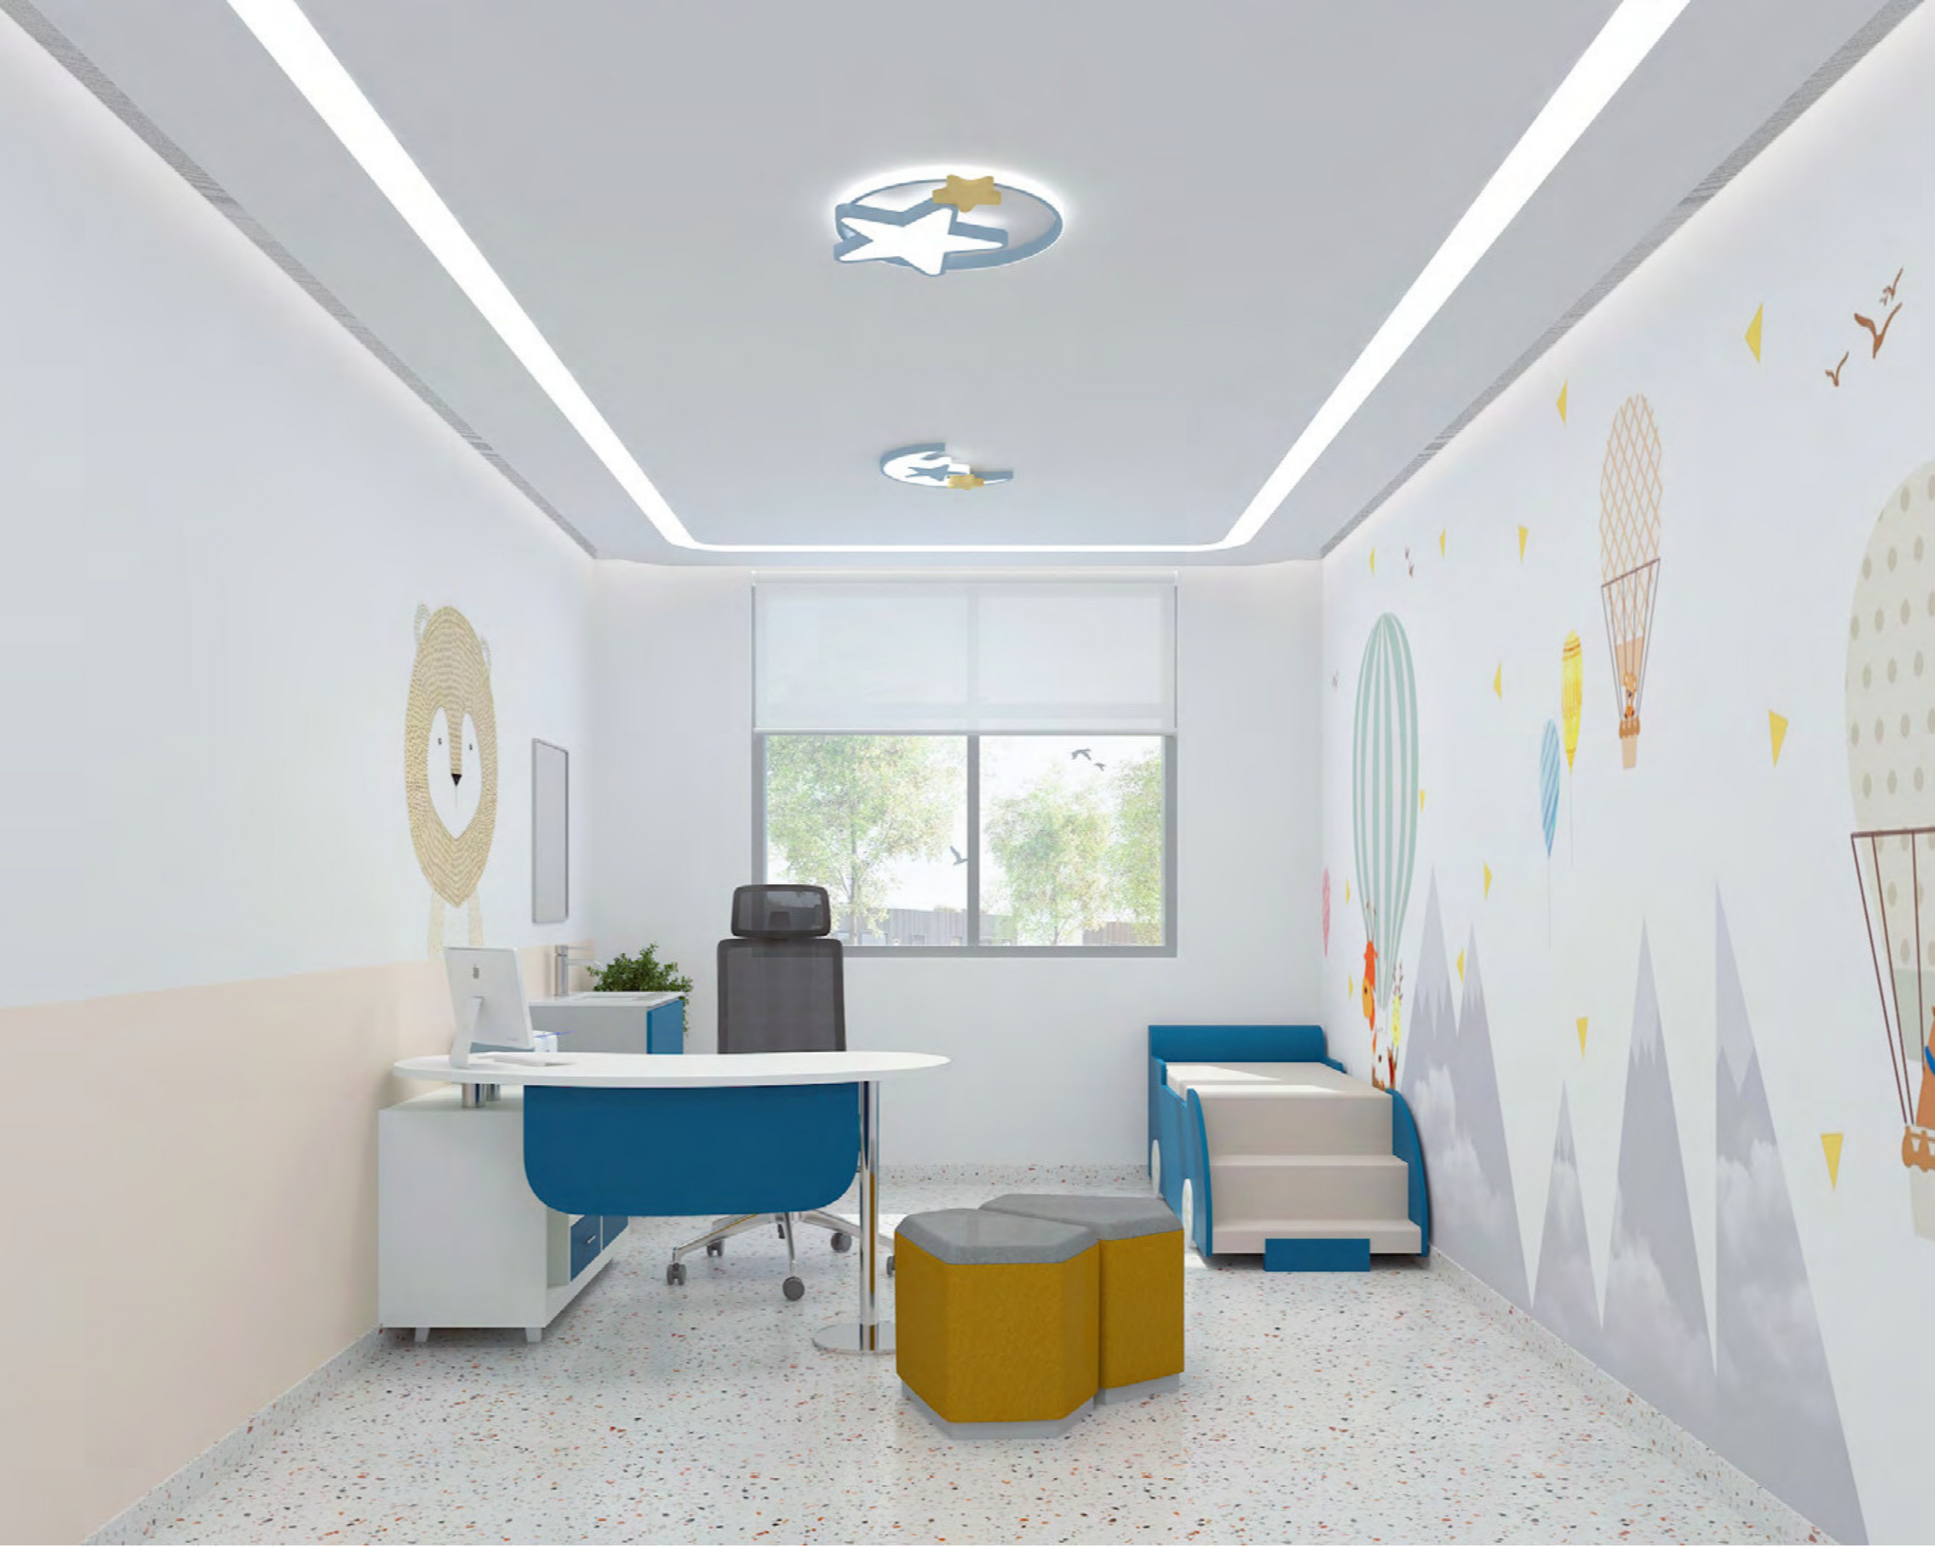
A brightly lit modern office or clinic room with children's decor on the walls, a white desk with a computer and chair, and a window showing green trees outside.
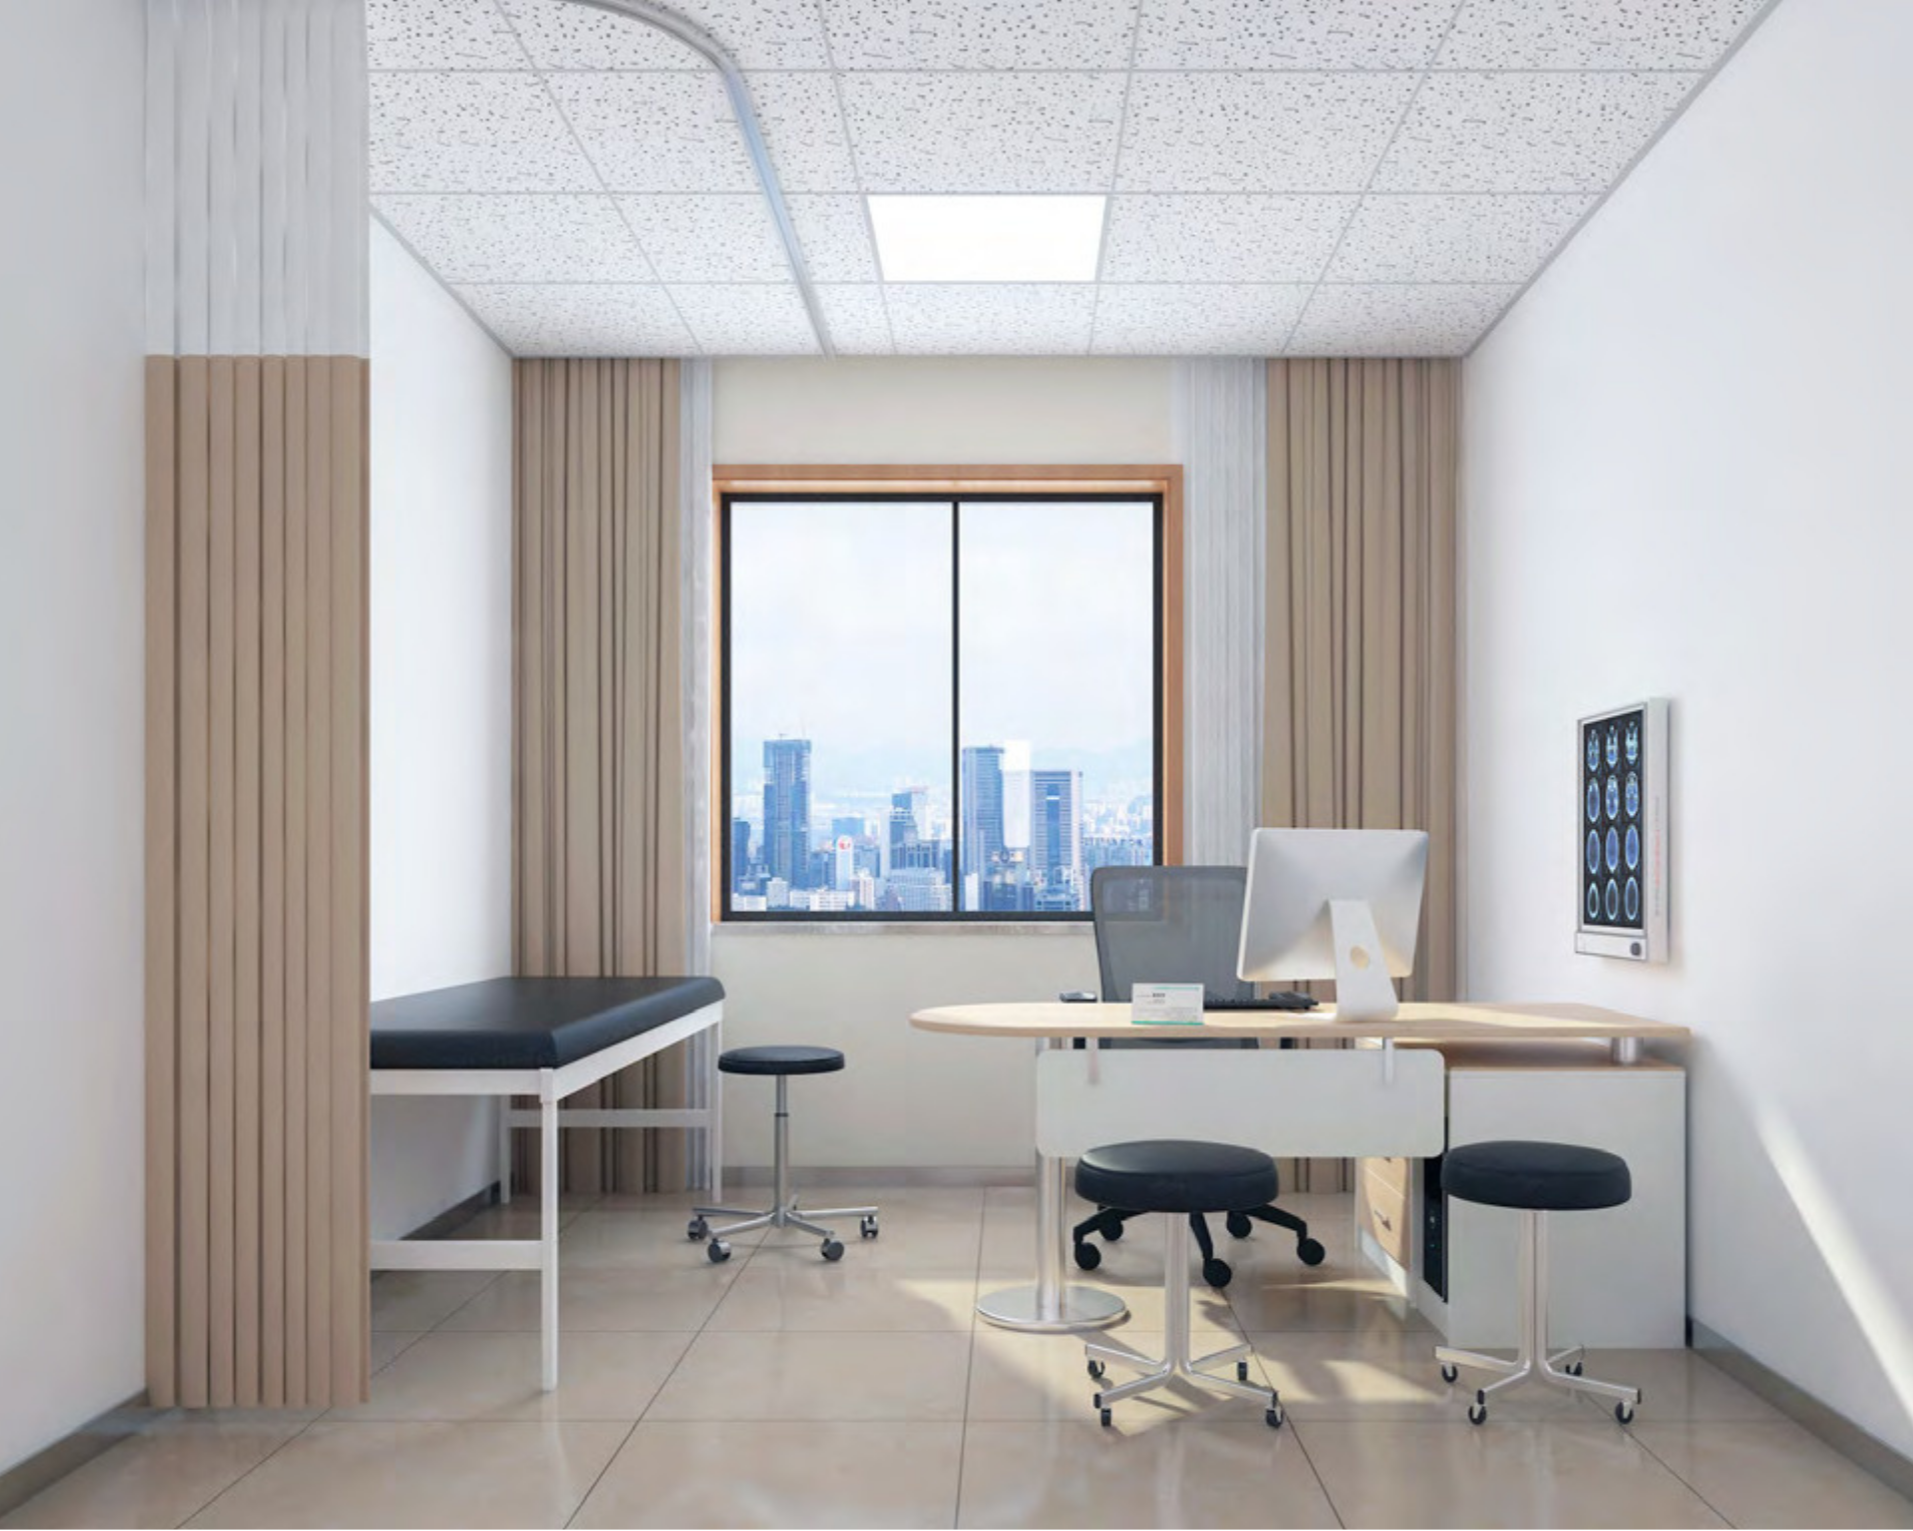
Modern medical office with a window view of a city skyline, examination table, computer on a desk, and stools.
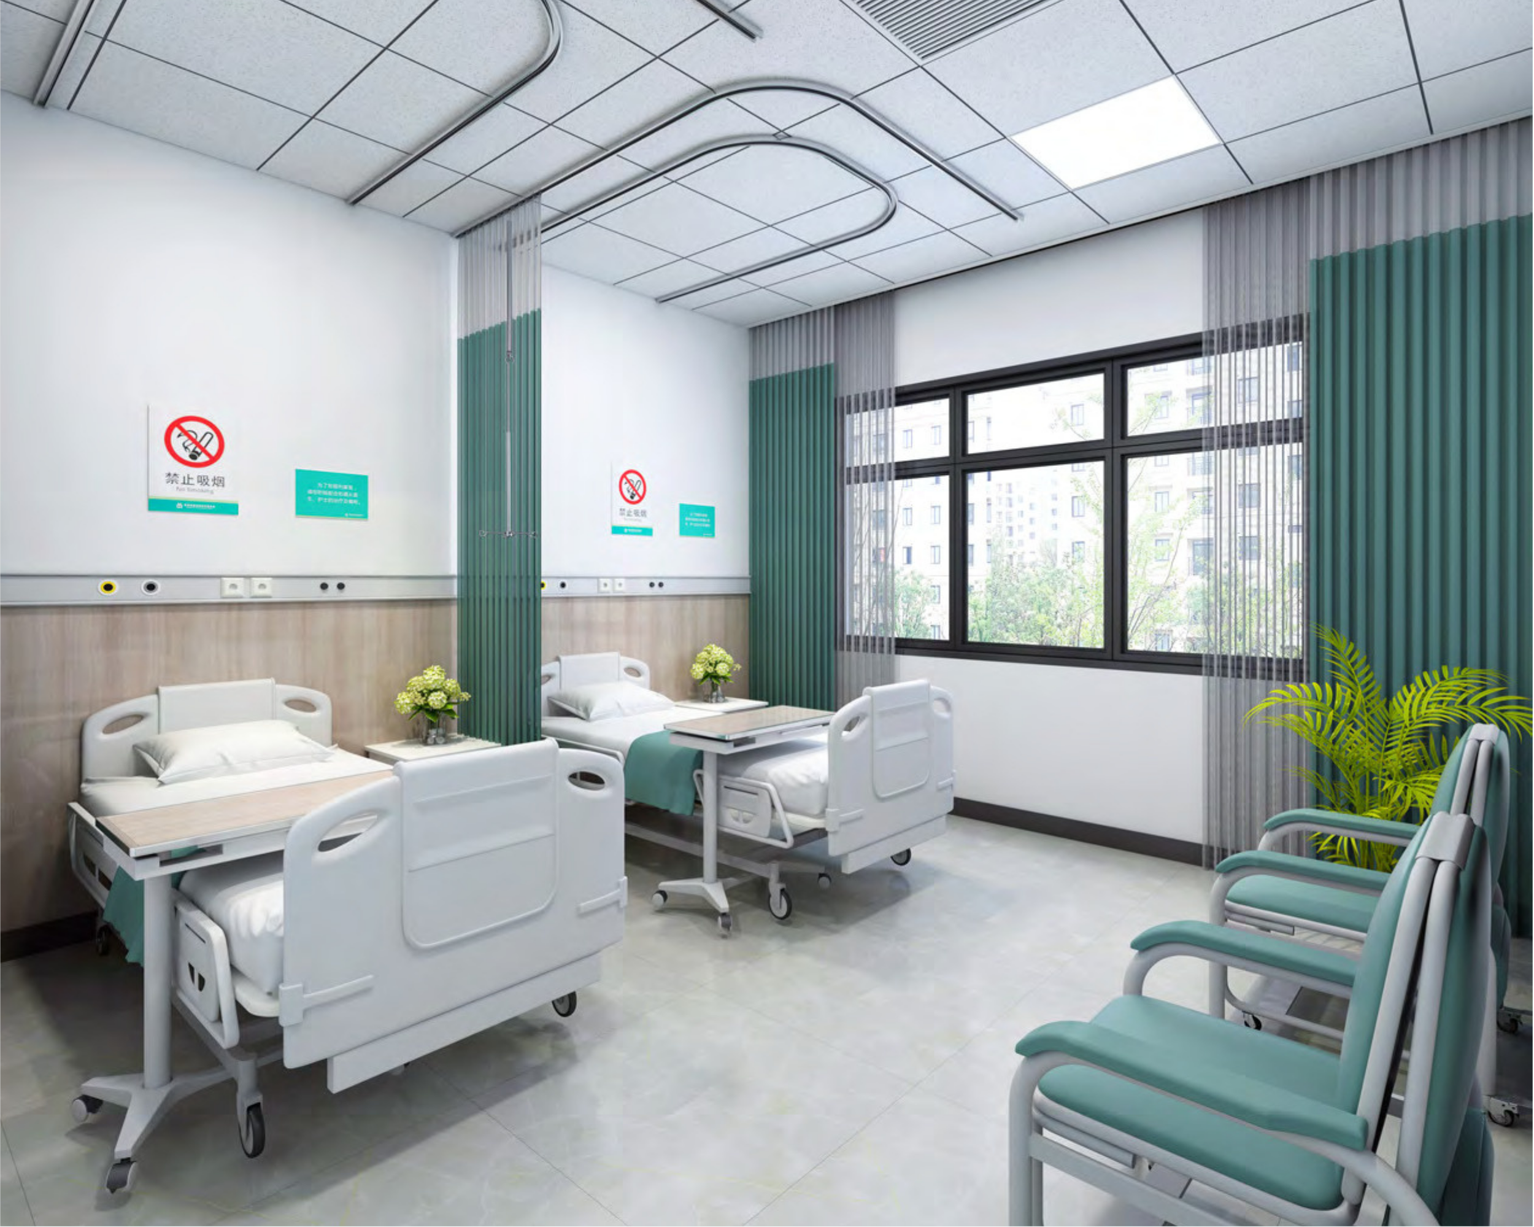
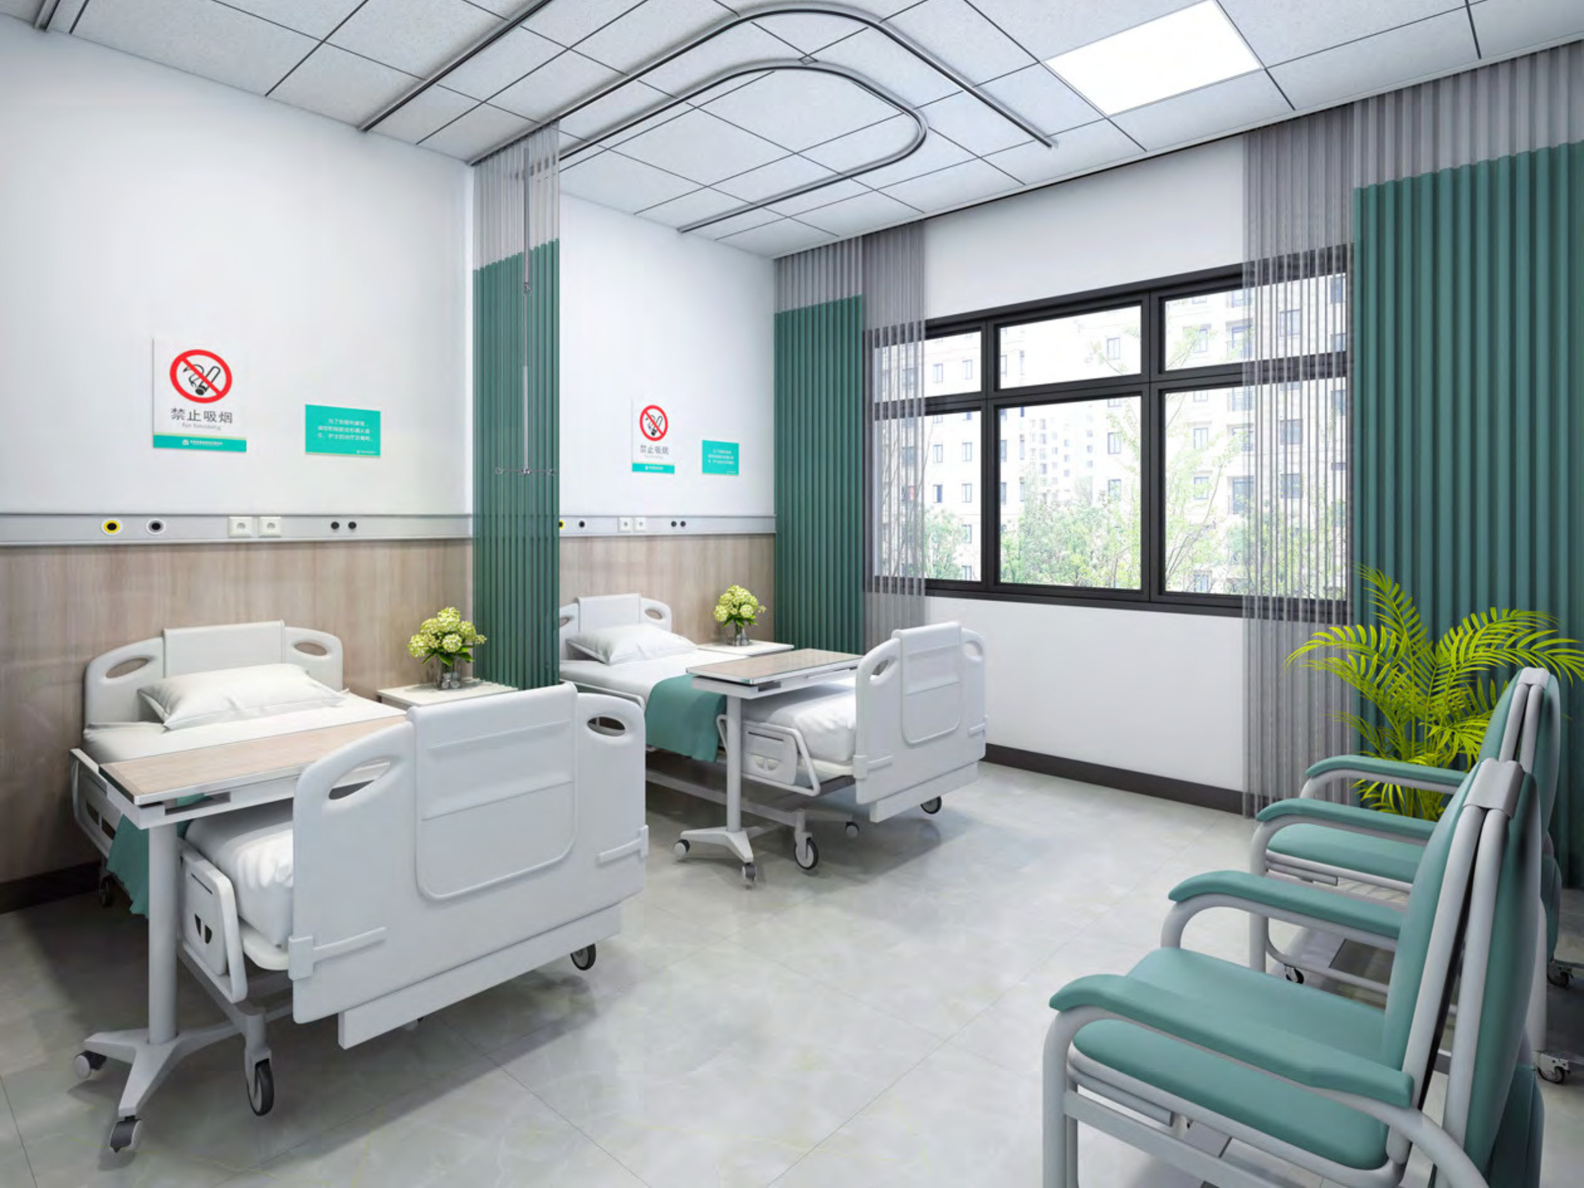
A hospital room with two hospital beds, chairs along the wall, and large windows showing buildings outside. Signs on the wall indicate no smoking.
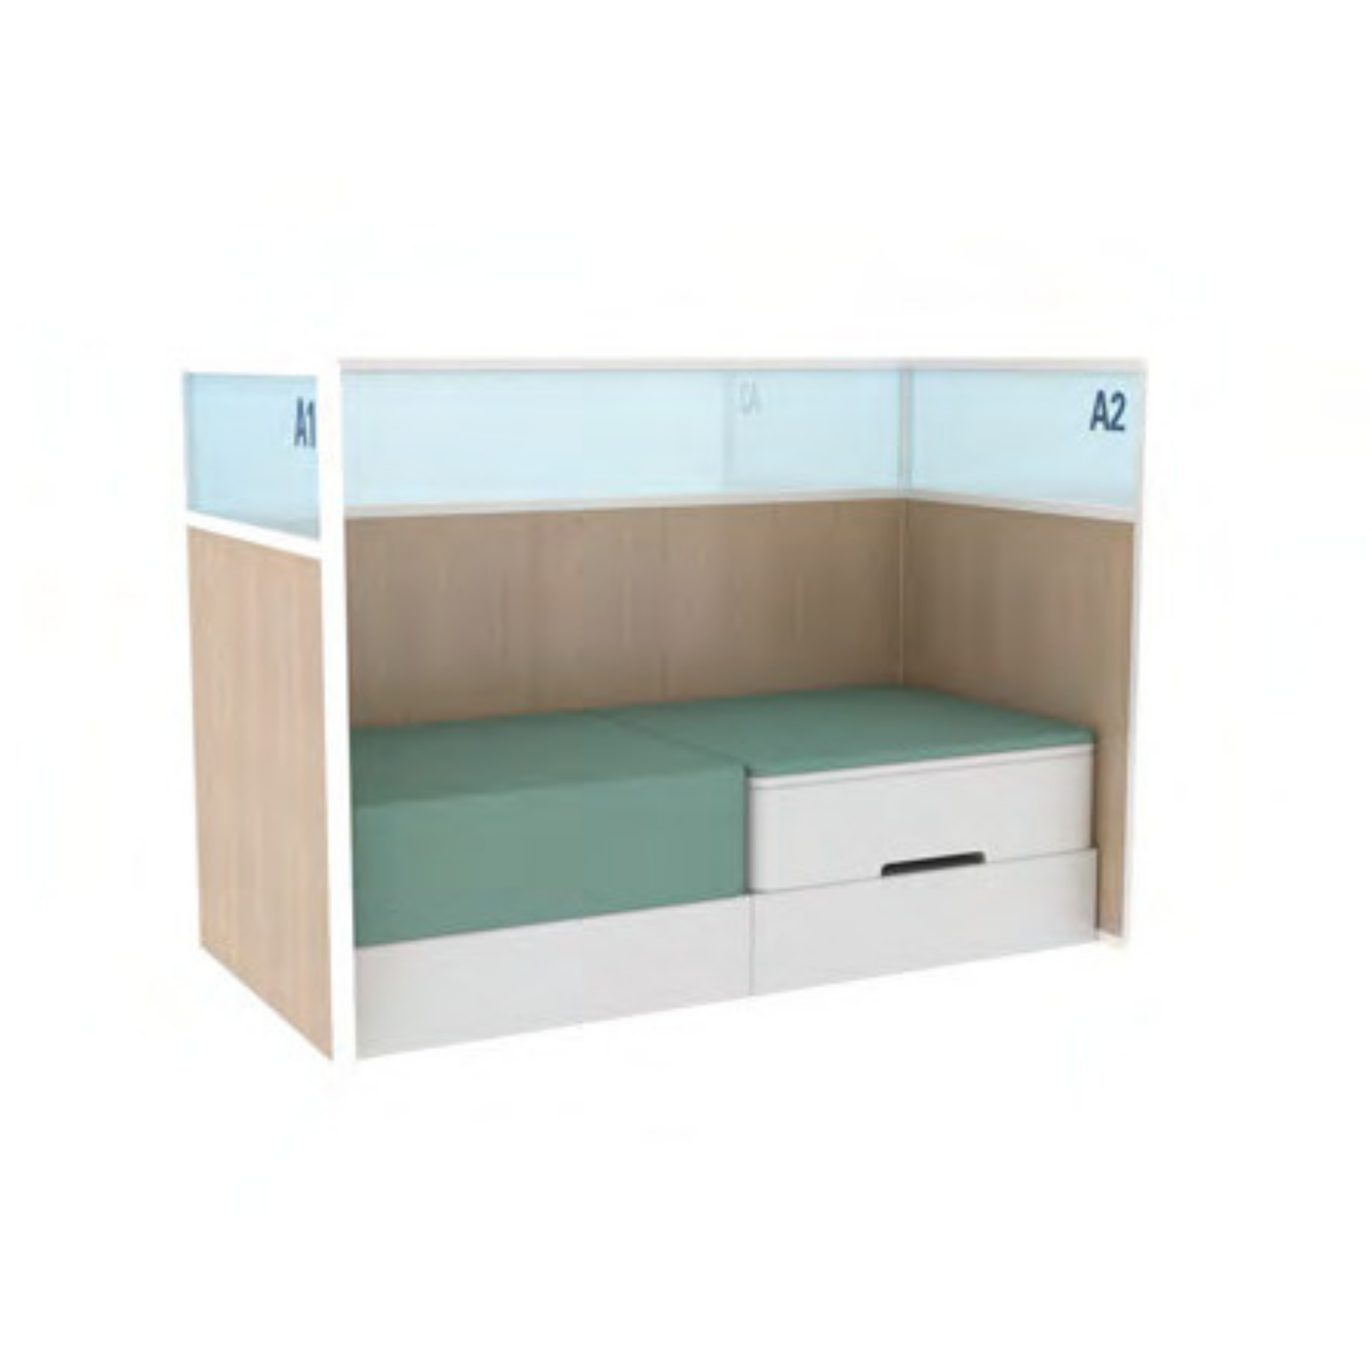
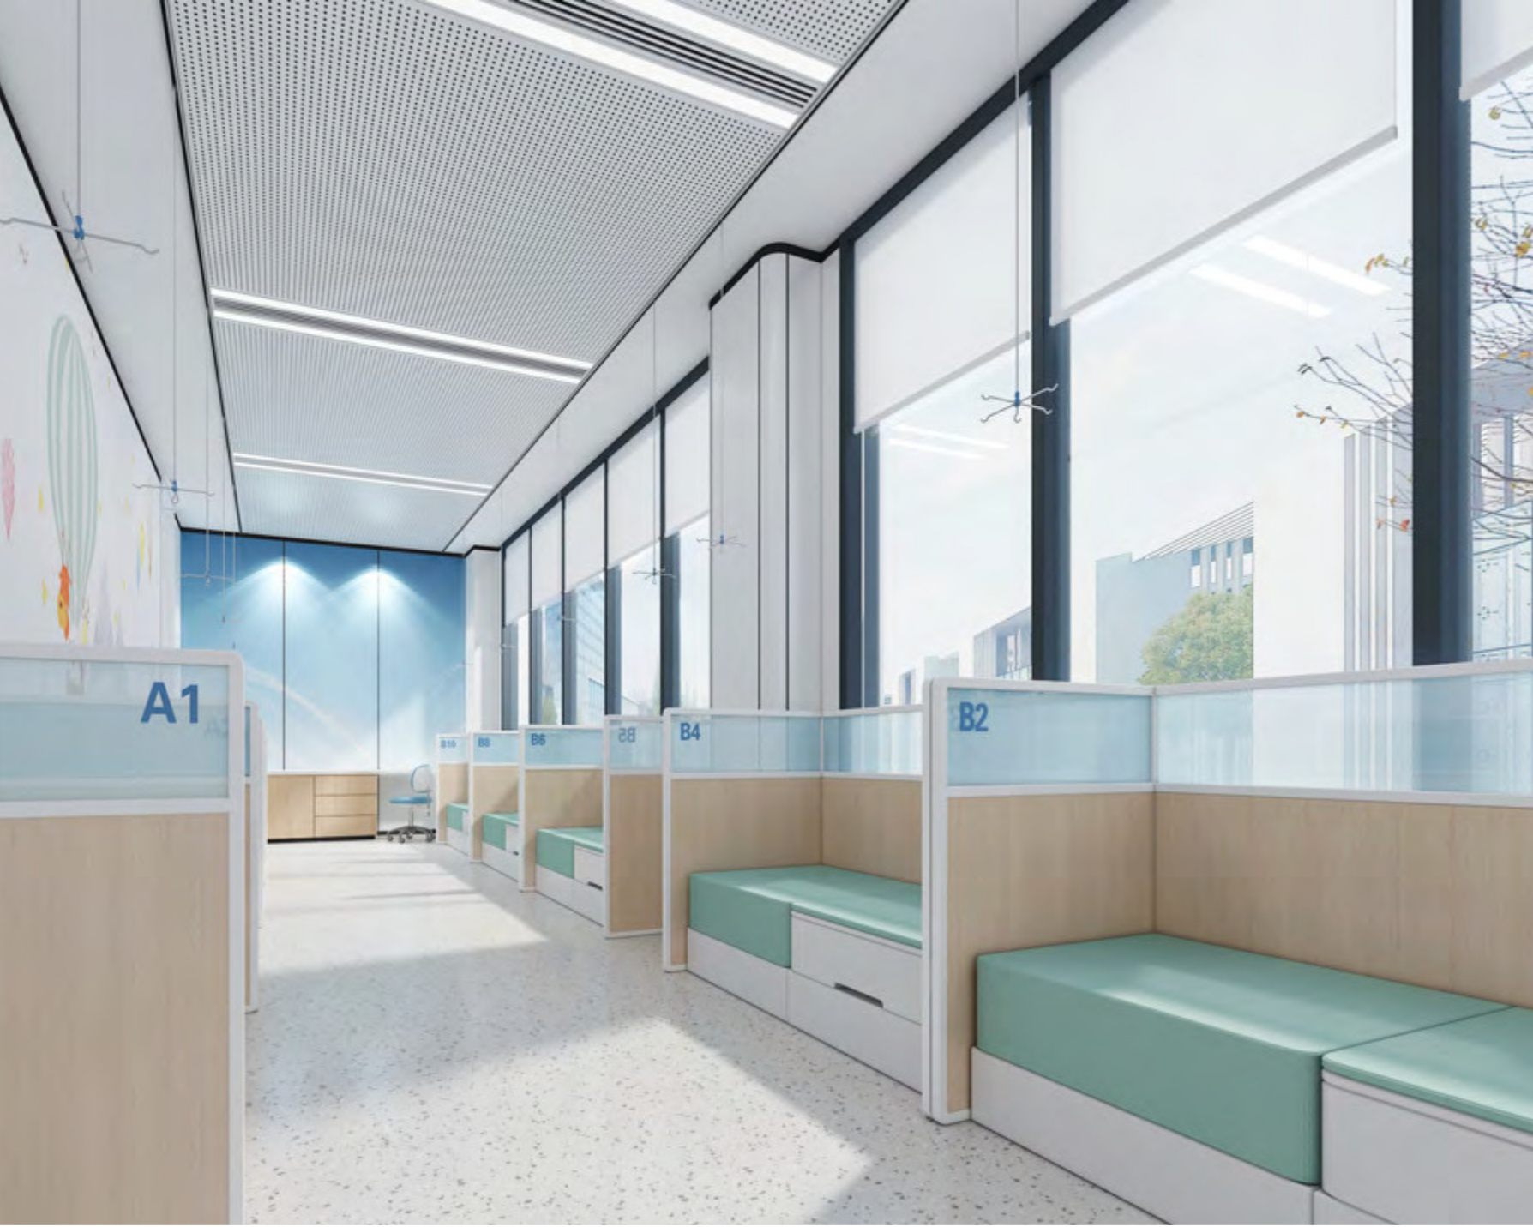
A modern, brightly lit hospital or clinic waiting area with individual seating pods labeled A1, B2, B4, B6, and others, situated next to large windows showing a cityscape and trees outside.
Hospital room with a bed, a side table, and a chair, near large window with greenery outside.

DOCTOR & NURSE OFFICE

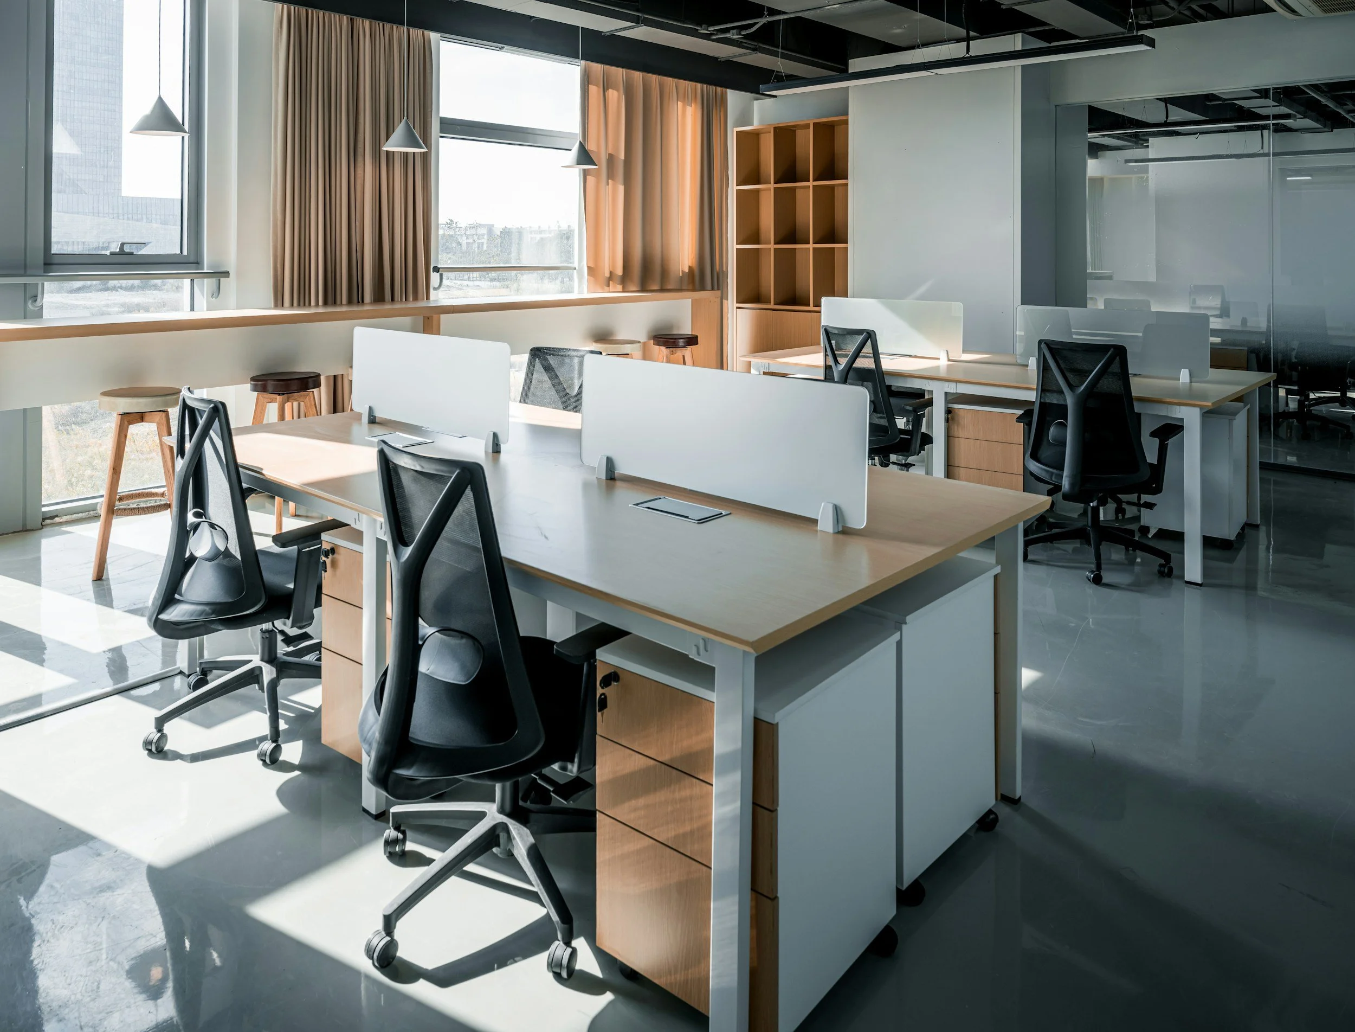
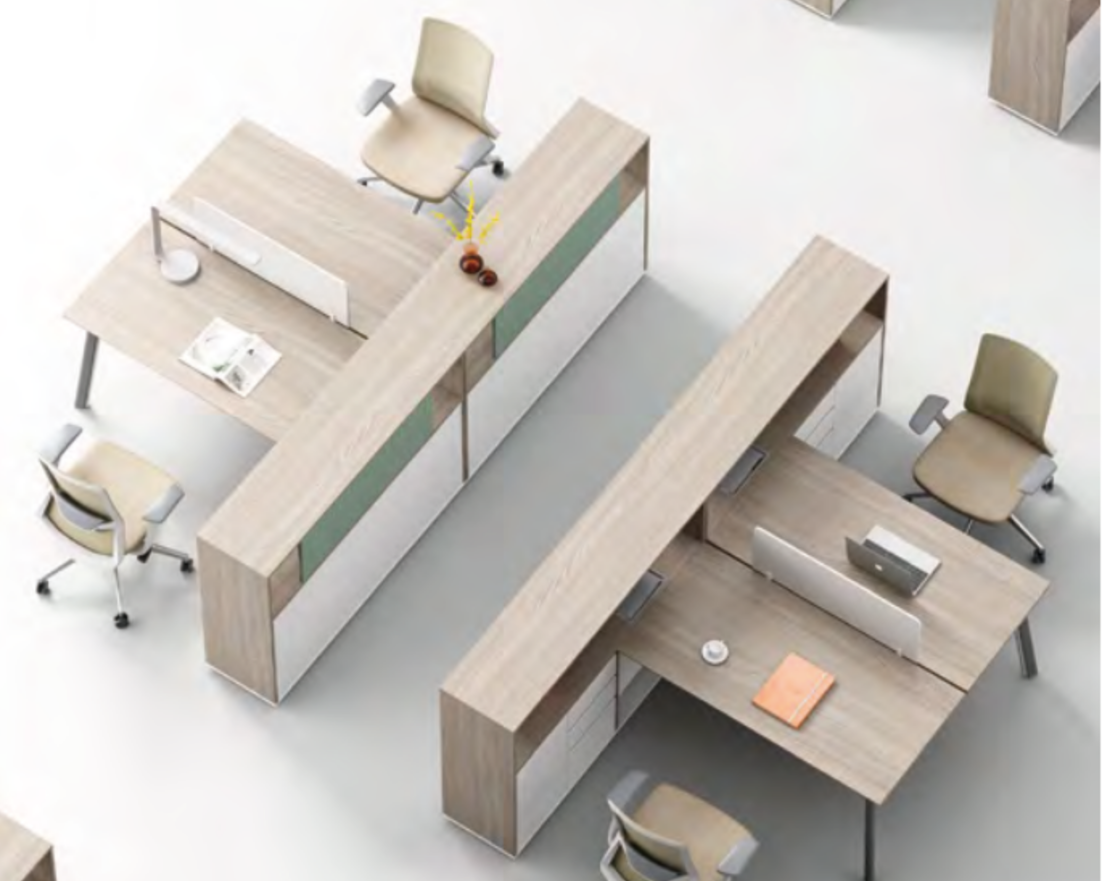
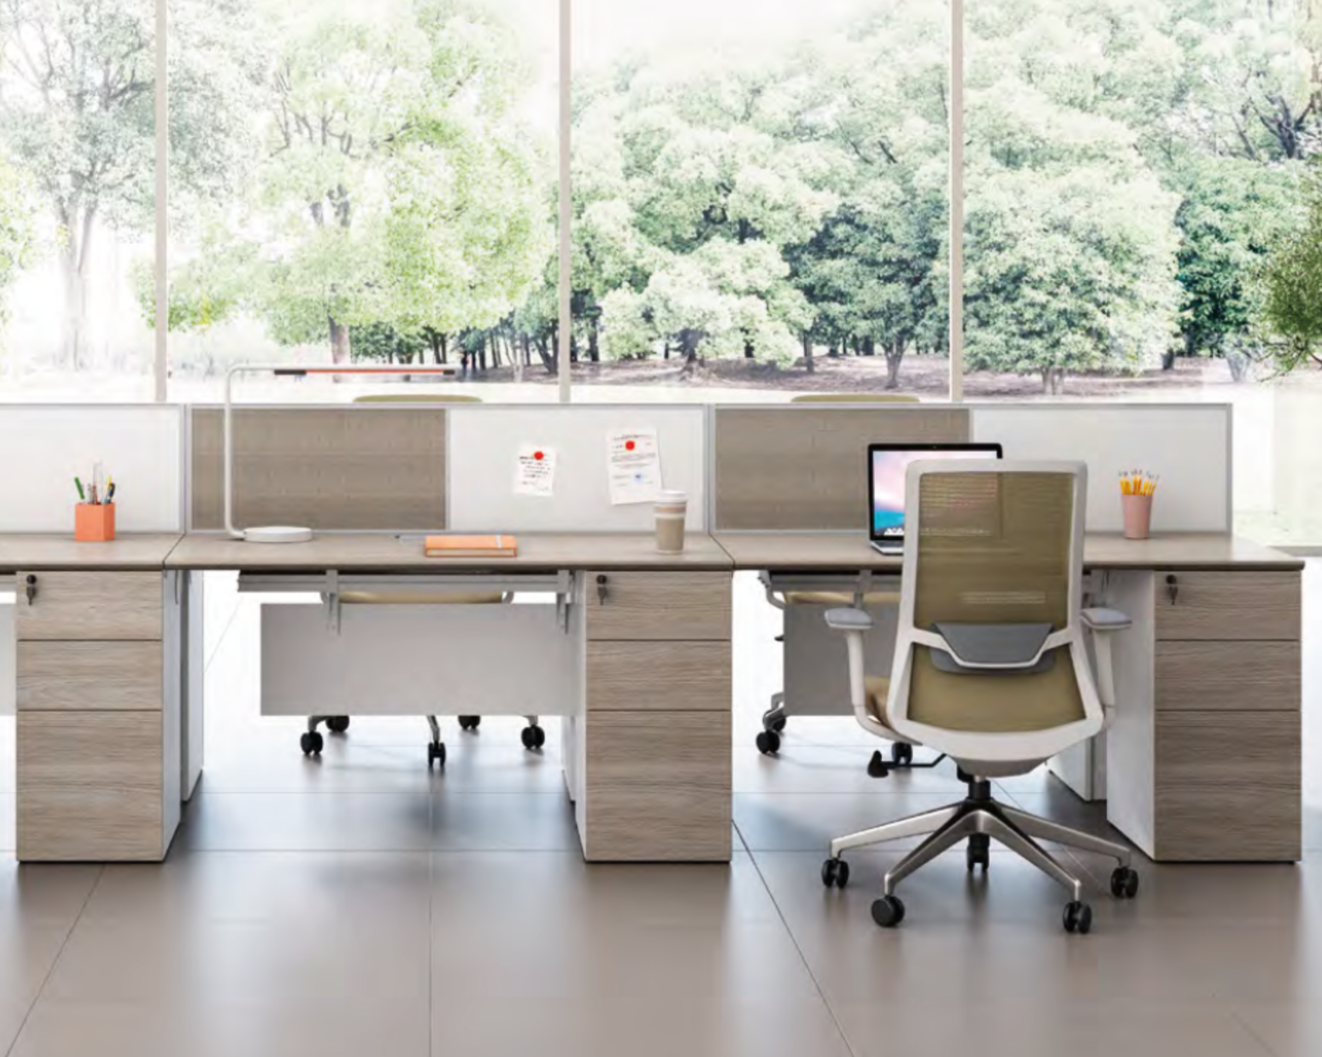
Support your healthcare heroes with ergonomic, highly functional office tables designed for focused administrative work, seamless charting, and collaborative team communication.
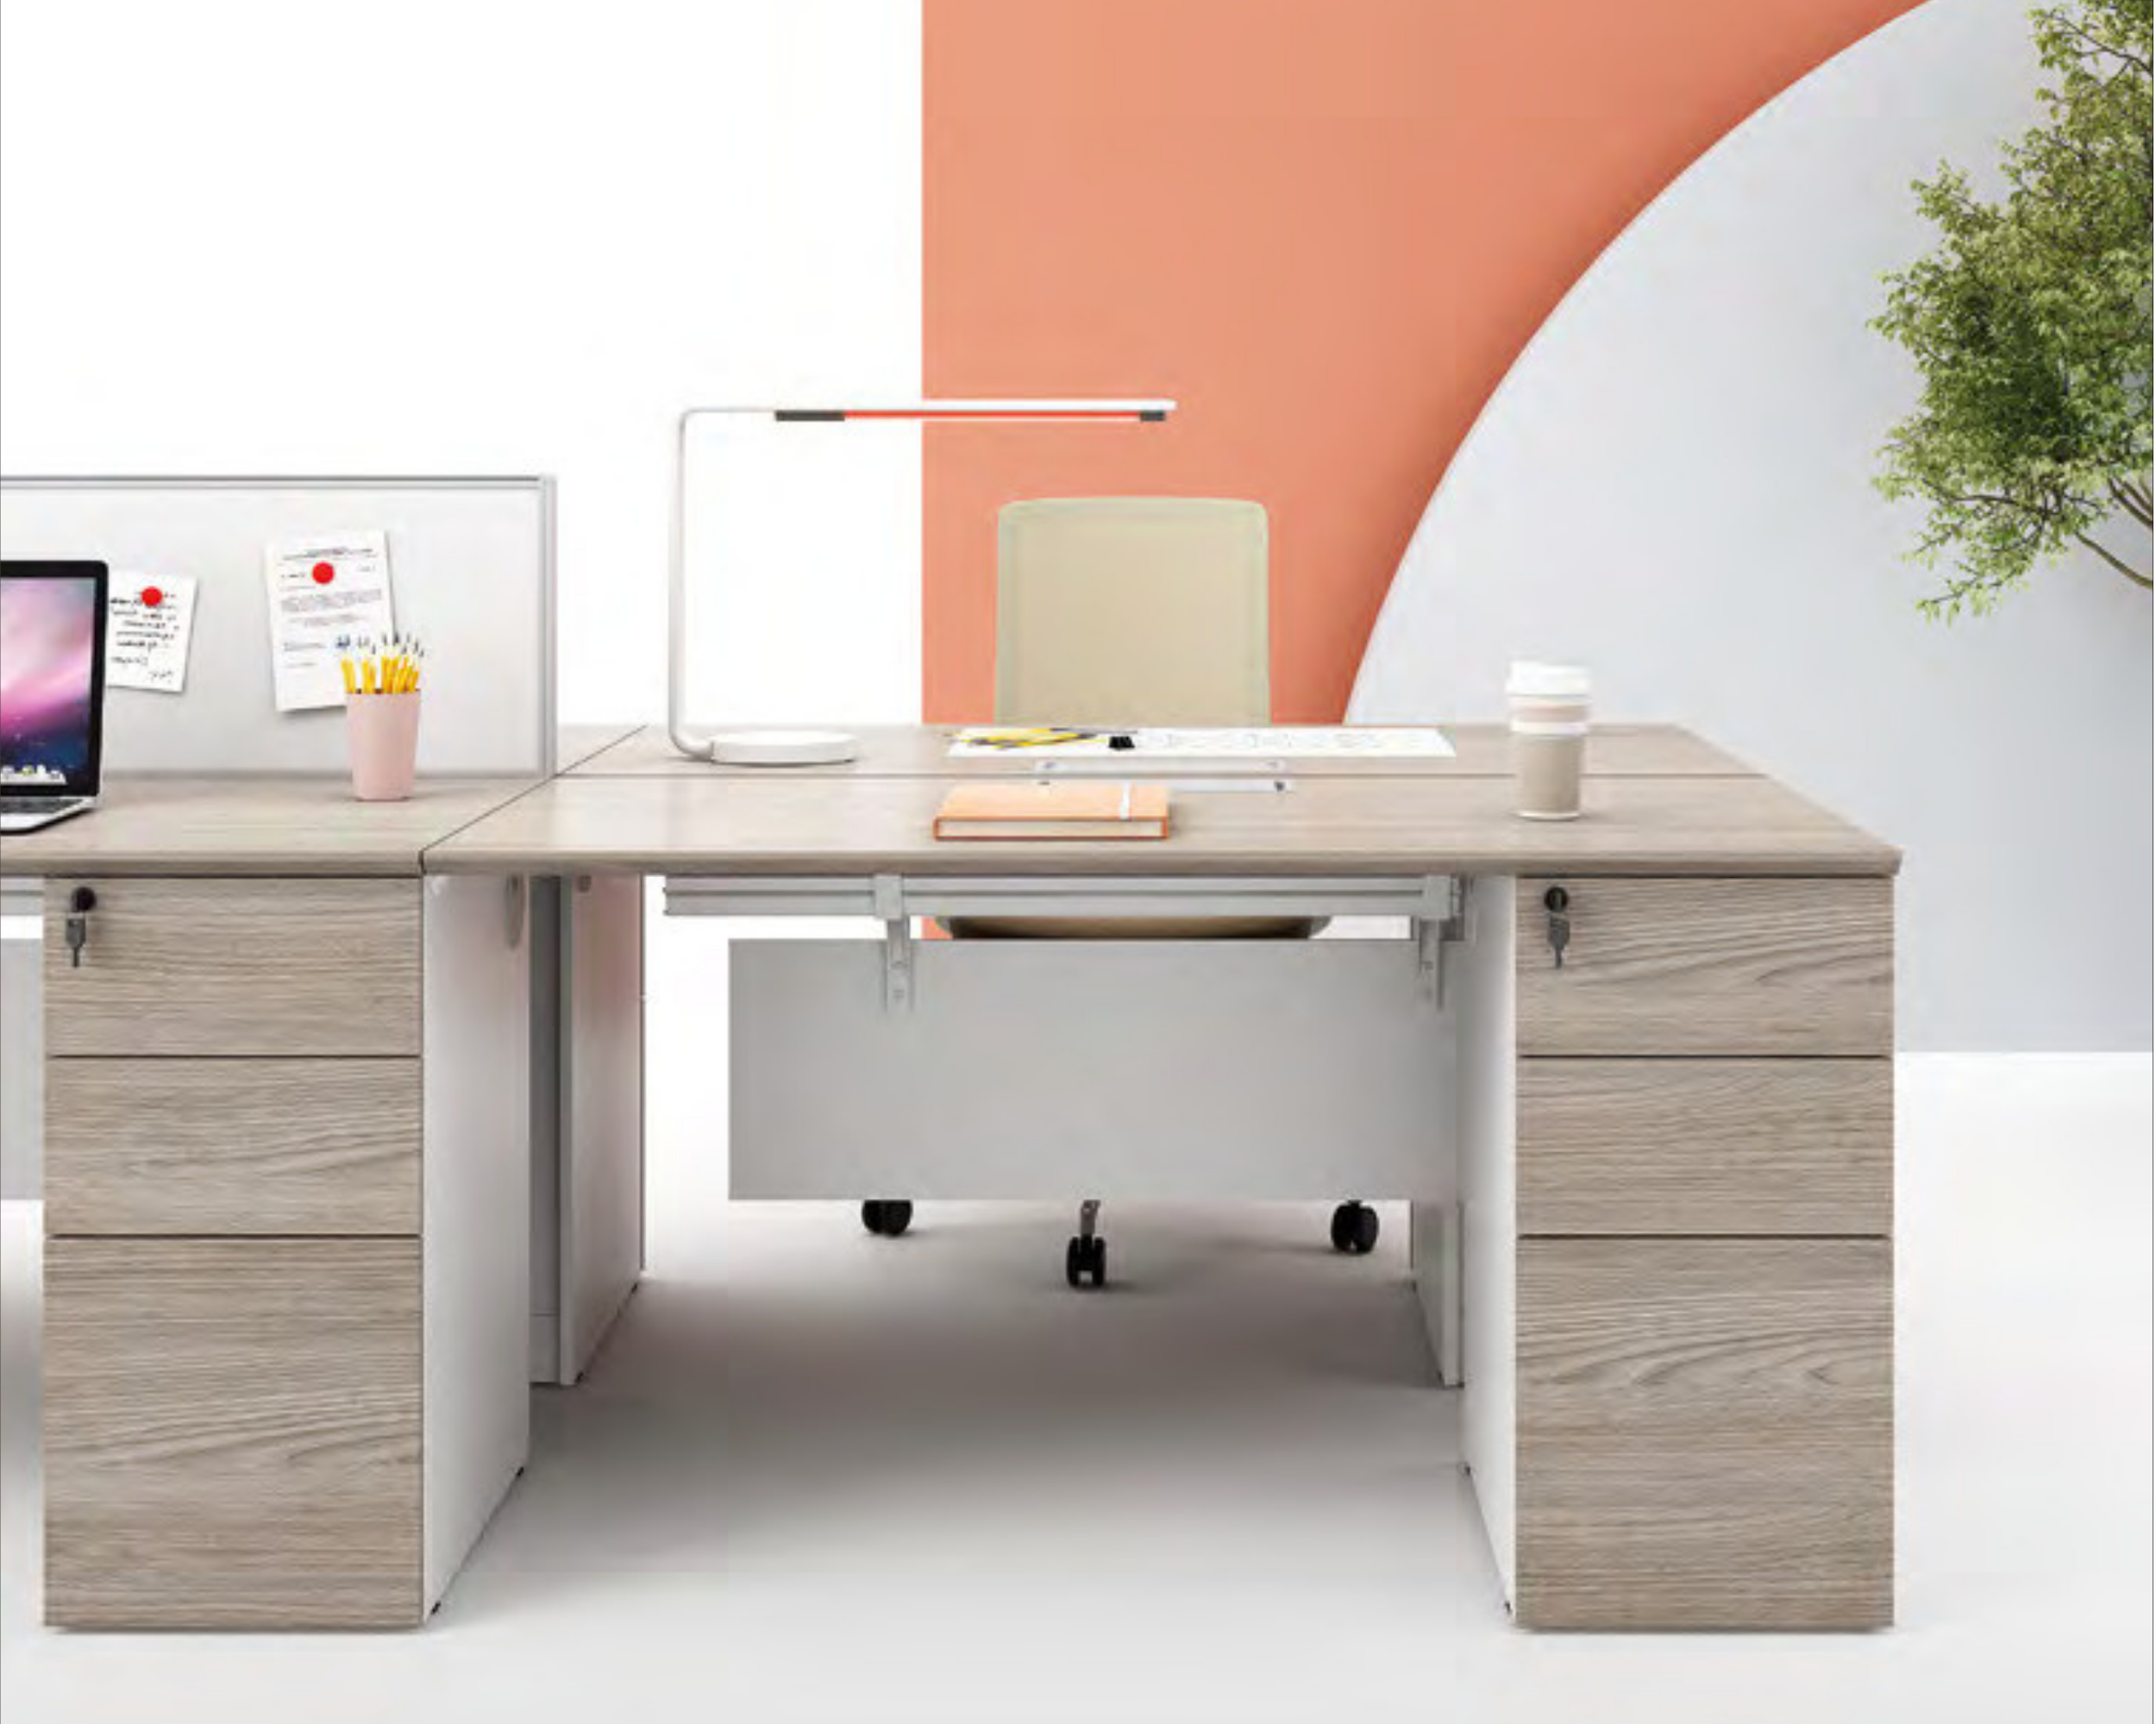
A modern office workspace with a light wood desk, a computer monitor, a pink cup with yellow pencils, a water glass, and decorative notes and plants, with a colorful curved wall in the background.
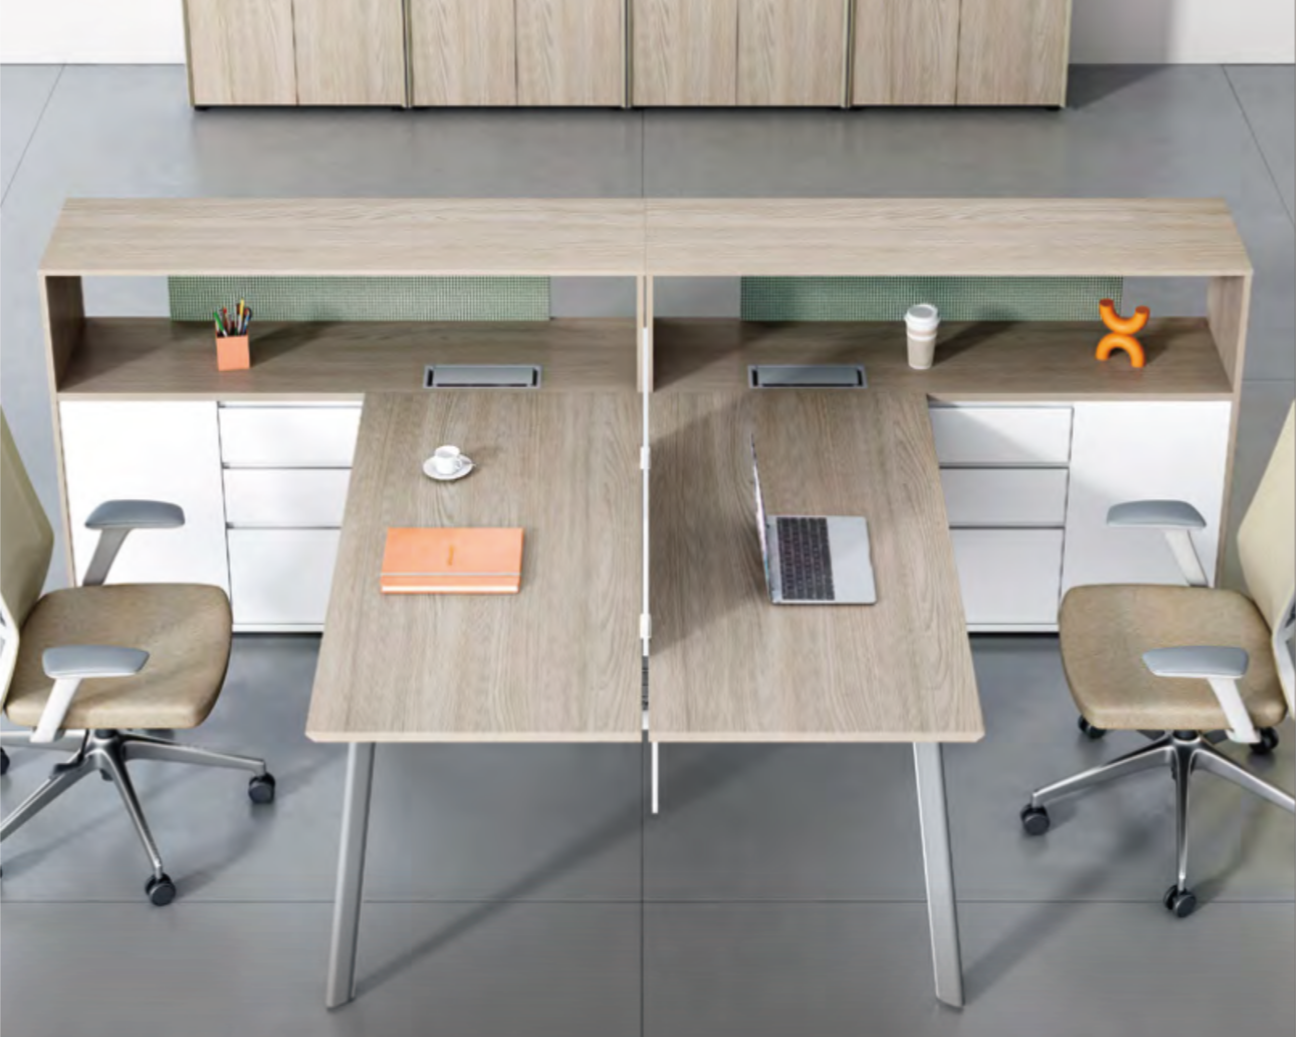
A modern office shared workspace with two wooden desks pushed together, two beige swivel chairs with armrests, a shelf with colored pens, coffee cup, laptop, and small orange decorative object.
Office desks with beige chairs, open books, a laptop, and a vase with yellow flowers.
Empty office workspace with two desks, chairs, and a large window showing trees outside.
Hospital furniture logo with bold text and cursive subtitle reading "Health Series."

or

Click the book to view catalog